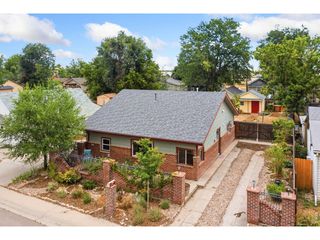
2430 Heyworth Ln, Fort Collins, CO 80524
- 3 beds |
- 2 baths |
- 1,395 sqft
 Single-Family Home
  Built in 2026
  4,792sqft lot
 2 car garage
  $358/sqft
  Listed 21 hours ago
Property Description
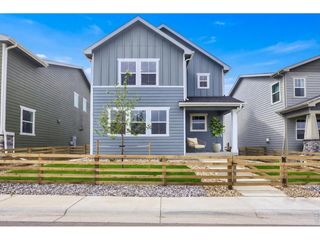
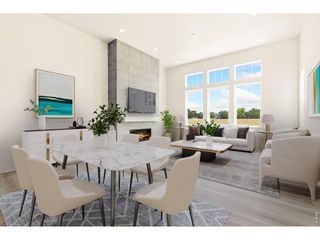
Thoughtfully designed for comfort, style, and effortless main-level living, 2430 Heyworth offers the perfect blend of modern finishes and functional design in one of Fort Collins' most desirable communities. This beautifully crafted ranch home features three bedrooms with a split-bedroom layout, providing added privacy for the spacious owner's suite while keeping secondary bedrooms ideal for family, guests, or a home office.The bright, open-concept floor plan is filled with natural light and centers around a stunning kitchen featuring crisp white soft-close cabinetry, gleaming granite countertops, elegant nickel accents, and abundant workspace for both everyday living and entertaining. The seamless flow between the kitchen, dining, and great room creates an inviting atmosphere perfect for gathering with family and friends.The private owner's retreat offers a peaceful escape, while the thoughtfully separated secondary bedrooms provide flexibility and privacy. Throughout the home, quality craftsmanship and designer finishes create a timeless, sophisticated feel.Step outside to enjoy the home's generously sized side yard, offering additional outdoor space for pets, gardening, relaxing, or entertaining. The fully landscaped front yard and fencing provide immediate curb appeal and convenience, while the absence of a metro district helps keep your monthly costs lower than many new construction communities.Ideally located just minutes from Old Town Fort Collins, shopping, dining, parks, and miles of trails, 2430 Heyworth delivers the perfect combination of low-maintenance living, premium finishes, and an exceptional Northern Colorado lifestyle.
- Listing Status:
- Active
- Data Last Updated:
- July 29, 2026 at 2:21AM
- Listing Office:
- DFH Colorado Realty LLC : 7207065701
- Listing Agent:
- Batey McGraw : 7207065701
- MLS ID:
- 1065190

- General: Sprinkler System>8' Garage DoorOversized Garage
- Style: Cottage
- Other Structures: Patio
- Parking: Attached
- Roofing: Composition
- General: FrameOne
- Road/Access: City StreetAlley
- HOA Amenities: ParkTrail(s)Common AmenitiesSnow RemovalManagementUtilitiesExterior Maintenance53.0Monthly
- Originating MLS: ires
- School District: Poudre
- County: Larimer
- Zoning: RESR1675770
- View: Hills
- Fencing: FencedWood
- Utilities: Natural Gas AvailableElectricity AvailableCity of Fort Collins
- Water: City
- Sewer: Public Sewer
- Source: ires
- Exclusions: Builder's staging items
This listing courtesy of Batey McGraw , DFH Colorado Realty LLC
Monthly Payment
- Principal & Interest $
- Property Taxes $
- Home Insurance $
- VA Funding Fee $

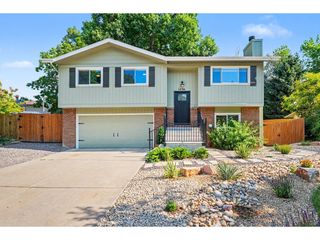
 New - 1 day ago