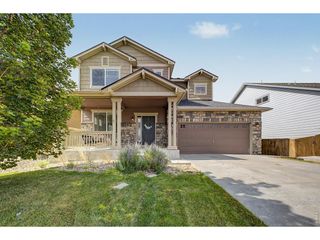
2442 Heyworth Ln, Fort Collins, CO 80524
- 4 beds |
- 3 baths |
- 2,211 sqft
 Single-Family Home
  Built in 2026
  3,485sqft lot
 2 car garage
  $253/sqft
  Listed 1 day ago
Property Description
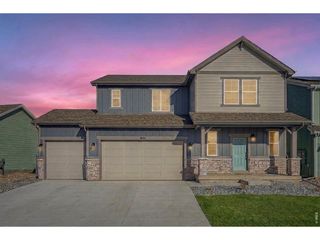
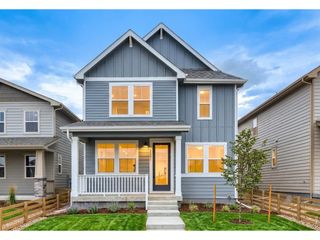
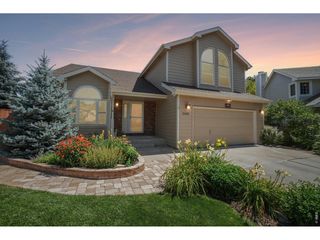
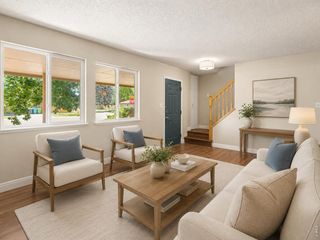
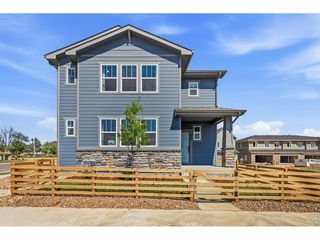
Located in one of Fort Collins' most desirable communities, 2442 Heyworth offers the perfect blend of thoughtful design, modern comfort, and energy-efficient living. This beautifully designed two-story home features four spacious bedrooms, a dedicated main-level study, and a two-car garage with an extended bump-out, providing plenty of room for storage, bikes, tools, and outdoor gear.The open-concept main level is designed for both everyday living and effortless entertaining, showcasing durable luxury vinyl plank flooring, a formal dining area, and a beautifully appointed kitchen complete with a gas range, undermount sink, soft-close cabinetry, a walk-in pantry, and abundant workspace. The inviting side patio extends your living space outdoors, creating the ideal setting for summer barbecues, morning coffee, or relaxing Colorado evenings with family and friends.Upstairs, all four bedrooms are conveniently located on one level, offering a functional layout for families, guests, or those needing extra space. The spacious primary suite is a private retreat featuring dual vanities, a walk-in shower, and a generous walk-in closet, while the additional bedrooms provide flexibility for growing households, hobbies, or home offices.Combining flexible living spaces, quality finishes, exceptional outdoor entertaining, and a prime Fort Collins location, this home is ready to fit your lifestyle today and grow with you for years to come.
- Listing Status:
- Active
- Data Last Updated:
- July 28, 2026 at 10:21PM
- Listing Office:
- DFH Colorado Realty LLC : 7207065701
- Listing Agent:
- Batey McGraw : 7207065701
- MLS ID:
- 1065138

- General: Sprinkler System>8' Garage DoorOversized Garage
- Style: Cottage
- Other Structures: Patio
- Parking: Attached
- Roofing: Composition
- General: FrameTwo
- Road/Access: Alley
- HOA Amenities: PlaygroundParkTrail(s)Snow RemovalManagementUtilities53.0Monthly
- Originating MLS: ires
- School District: Poudre
- County: Larimer
- Zoning: RESR1675771
- View: Hills
- Fencing: FencedWood
- Utilities: Natural Gas AvailableElectricity AvailableCable AvailableHigh Speed AvailCity of Fort Collins
- Water: City
- Sewer: Public Sewer
- Source: ires
- Exclusions: Builder's staging items
This listing courtesy of Batey McGraw , DFH Colorado Realty LLC
Monthly Payment
- Principal & Interest $
- Property Taxes $
- Home Insurance $
- VA Funding Fee $

 New - 17 hours ago