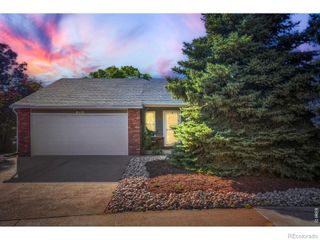
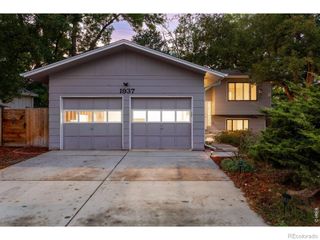
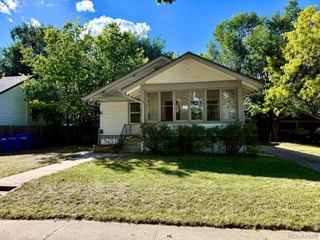
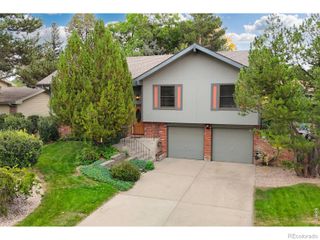
2443 Montmorency Street, Fort Collins, CO 80526
- 4 beds |
- 2 baths |
- 2,196 sqft
 Single-Family Home
  Built in 1985
  7,841sqft lot
 2 car garage
  $248/sqft
  Listed 2 days ago
Property Description
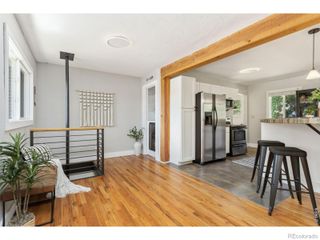
If you love to recreate, 2443 Montmorency St is the home for you! Located in the Brown Farm subdivision, you have easy access to Pineridge, Tanglewood and Maxwell Natural areas, Spring Canyon Park, Horsetooth and Dixon Reservoirs, Hughes Disc Golf and the Spring Creek Trail System. Stay close to home and enjoy the open space/trail in Brown Farm. No HOA and No Metro District allows you to save your hard earned dollars! The large backyard, deck and pergola provide the perfect setting for relaxing at home or entertaining guests. Exterior paint 2026. Roof replaced 2024 with standing seam metal. Gutters and downspouts replaced 2024. Windows and Sliders replaced 2024. Water heater 2025. New dishwasher. Newer fridge. Newer deck and pergola. New chicken coop.This versatile floor plan offers 2 bedrooms and flex room on the main level with laminate flooring. Modern bathrooms. Three sliders with easy access to a dog run, garden beds and deck. The basement includes a large rec room, gym space, 2 more bedrooms with fresh carpet, and a storage room. A large, egressed and timbered window well allows the morning sun to pour into the basement. Front yard Xericsaping affords more weekend free time. See this home soon!
- Listing Status:
- Active
- Date Added:
- October 2, 2026
- Data Last Updated:
- October 4, 2026 at 10:09PM
- Listing Office:
- Reichert Real Estate : 9706892932
- Listing Agent:
- Kelley Reichert :
- Contact:
- 9706892932
- MLS ID:
- IR1069927

- Style: Contemporary
- Other Structures: DeckPatio
- Roofing: Metal
- Windows: Double Pane WindowsWindow Coverings
- General: BrickWood FrameOne
- Originating MLS: IRES
- School District: Poudre R-1
- County: Larimer
- Zoning: RLR1014978
- Fencing: Fenced
- Utilities: Electricity AvailableNatural Gas Available
- Water: Public
- Sewer: Public Sewer
- Source: IRES
This listing courtesy of Kelley Reichert , Reichert Real Estate
Monthly Payment
- Principal & Interest $
- Property Taxes $
- Home Insurance $
- VA Funding Fee $

 New - 2 days ago