2454 Leghorn Drive, Fort Collins, CO 80526
- 4 beds |
- 3 baths |
- 2,220 sqft
 Single-Family Home
  Built in 1979
  9,148sqft lot
 2 car garage
  $270/sqft
  Listed 6 days ago
Property Description
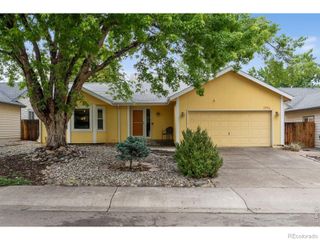
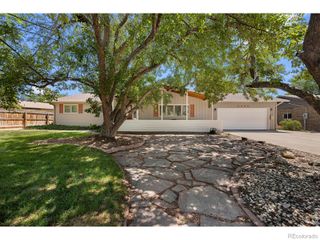
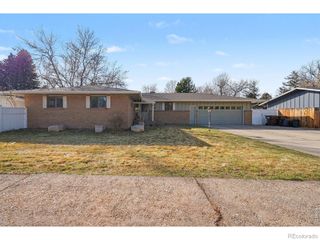
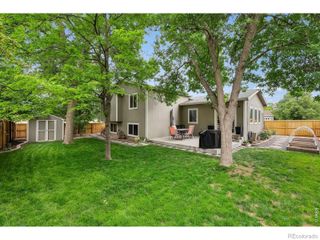
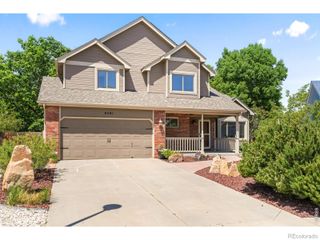
Freshly renovated and set in one of west Fort Collins' most established neighborhoods with no HOA and no Metro District, this ranch style home blends modern updates with the kind of mature setting that is becoming harder to find. Towering vegetation, a professionally xeriscaped front yard, and fresh exterior paint create an inviting first impression, while inside the open concept layout feels bright, comfortable, and easy to gather in. New carpet runs throughout the home alongside fresh interior paint, updated light fixtures, beautifully refreshed bathrooms, and a kitchen finished with striking new quartz countertops and generous workspace at the center of it all. The main floor living room is anchored by a cozy wood burning fireplace with a classic brick mantle, while downstairs, a second wood burning fireplace with a beautiful stone mantle creates warmth and character within the reimagined basement entertaining space and mini bar area, making it feel ready for game days, movie nights, or hosting friends well into the evening. Out back, the large yard is framed by mature greenery that provides both shade and a lush space to spend summer evenings, giving the lot a settled feel rarely found in newer neighborhoods. There is more than enough room for gardening, furry friends, and outdoor play sessions. Located just minutes from the Holiday Twin Drive-In Theatre, Spring Canyon Community Park, multiple natural areas, Colorado State University, and Old Town Fort Collins. Don't miss this reimagined Fort Collins house, waiting to become your new home.
- Listing Status:
- Active
- Data Last Updated:
- May 26, 2026 at 7:22AM
- Listing Office:
- RE/MAX Alliance-FTC South : 9702263990
- Listing Agent:
- Cody Heyne : 970-402-5469
- MLS ID:
- IR1059530

- Style: Contemporary
- Other Structures: Patio
- Parking: Parking spaces: 2
- Roofing: Composition
- General: One
- Road/Access: Public
- Originating MLS: recolorado
- School District: Poudre R-1
- County: Larimer
- Zoning: RLLOT 9BLK 2BROWN FARM4THFTCR0726982
- Fencing: Fenced
- Utilities: Cable AvailableElectricity AvailableInternet Access (Wired)Natural Gas Available
- Water: Public
- Sewer: Public Sewer
- Source: recolorado
- Ownership: Individual
This listing courtesy of Cody Heyne , RE/MAX Alliance-FTC South
Monthly Payment
- Principal & Interest $
- Property Taxes $
- Home Insurance $
- VA Funding Fee $