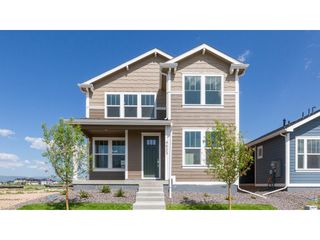
2501 Antelope Rd, Fort Collins, CO 80525
- 4 beds |
- 2 baths |
- 1,794 sqft
 Single-Family Home
 Built in 1980
 6,970sqft lot
 2 car garage
 $309/sqft
 Listed 8 days ago
Property Description
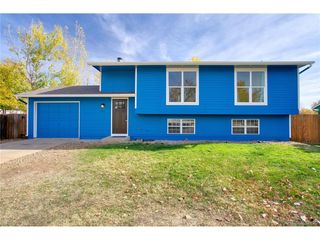
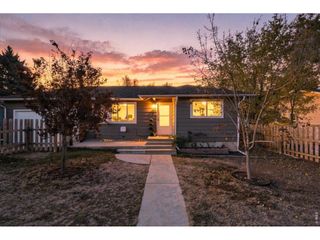
Welcome Home! Charming 4-bedroom, 2-bath tri-level with open floorplan offering 1,794 square feet of comfortable living space and a 2-car garage, in central Fort Collins.The main level features a spacious living and dining area, an updated kitchen plus a cozy kitchen nook-perfect for everyday living and entertaining. Upstairs, you'll find three generously sized bedrooms, including a primary suite with a large walk-in closet along with a full bath. The lower level offers a warm and inviting family room with gas fireplace, an additional bedroom, a 3/4 bath, and laundry area.Step outside and fall in love with the incredible backyard! Designed for relaxing, entertaining, and enjoying the Colorado lifestyle, this outdoor oasis features a new expanded concrete patio, pergola, hot tub, chicken coop, and raised garden beds. An added bonus is the enchanting 11' x 7' detached studio/playhouse, complete with a covered front porch and skylight-perfect for a creative retreat, play space, or hobby room.With inviting living spaces, a flexible floor plan, and an exceptional backyard full of possibilities, this home is a wonderful place to settle in and enjoy all that Fort Collins has to offer! No HOA or Metro District!
- Listing Status:
- Active
- Data Last Updated:
- November 19, 2026 at 2:22AM
- Listing Office:
- Group Mulberry : 9704819487
- Listing Agent:
- Carol Voorhis : 9704819487
- Contact:
- 9704819487
- MLS ID:
- 1071939

- General: Sprinkler SystemHot Tub
- Style: Contemporary
- Other Structures: StoragePatio
- Parking: Garage Door OpenerAttached
- Roofing: Composition
- Windows: Window Coverings
- General: FrameBrickTri-Level
- Road/Access: City Street
- Originating MLS: ires
- School District: Poudre
- County: Larimer
- Zoning: RLR1011529
- Fencing: Wood
- Utilities: Natural Gas AvailableElectricity AvailableCable AvailableSatellite AvailHigh Speed AvailCity of FTC
- Water: Public
- Sewer: Public Sewer
- Source: ires
- Exclusions: Clothes washer and dryer and Seller's Personal Property
This listing courtesy of Carol Voorhis , Group Mulberry
Monthly Payment
- Principal & Interest $
- Property Taxes $
- Home Insurance $
- VA Funding Fee $

 New - 20 hours ago