2521 Thoreau Dr, Fort Collins, CO 80524
- 3 beds |
- 2 baths |
- 1,338 sqft
 Single-Family Home
  Built in 2007
  6,534sqft lot
 2 car garage
  $351/sqft
  Listed 1 month ago
Property Description
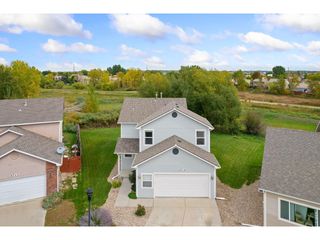
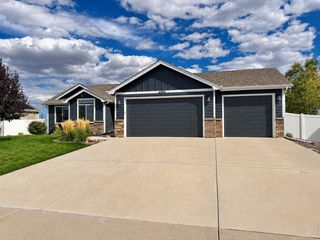
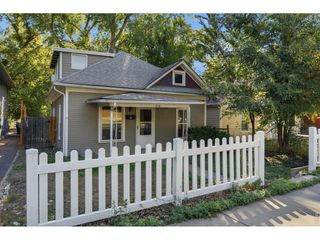
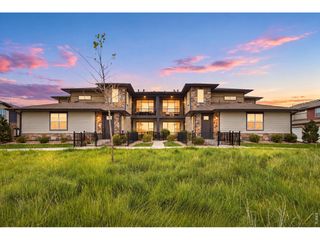
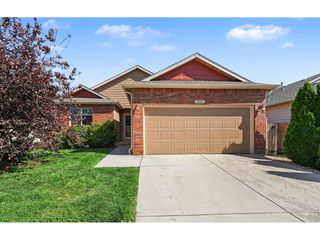
Smoke Fully Mitigated! The feedback was heard loud and clear so the seller's got the cigarette smoke mitigated. Come have another look and another smell! Move-In Ready in Maple Hill tucked into North Fort Collins' Maple Hill neighborhood, this 2007-built 3-bedroom, 2-bathroom home has been refreshed top to bottom, leaving nothing on the new owner's to-do list. Fresh paint and brand-new carpet run throughout, and the kitchen is outfitted with all-new appliances, ready for everything from weeknight dinners to holiday hosting. The primary bedroom includes a private ensuite bath, while the unfinished basement offers room to grow - a future rec room, home gym, or generous storage. A two-car attached garage completes the picture.What sets this property apart is what you won't see on the monthly bill. Fully paid-off solar panels convey with the home, and a tankless water heater delivers endless hot water while trimming energy costs - a rare combination that pays dividends from day one.Maple Hill residents enjoy a community clubhouse and pool, perfect for summer afternoons and neighborhood gatherings. The location is equally hard to beat: Fort Collins Country Club is just two minutes away, and the shops, restaurants, and breweries of Old Town are a quick ten-minute drive, with trails, parks, and open space close at hand.Efficient, updated, and ideally positioned - this is Northern Colorado living without compromise. Schedule your private showing today!
- Listing Status:
- Active
- Data Last Updated:
- October 5, 2026 at 7:21AM
- Listing Office:
- The Station Real Estate : 4196543212
- Listing Agent:
- Bruce McConnell : 9708475551
- Contact:
- 4196543212
- MLS ID:
- 1067927

- General: Sprinkler System
- Style: Legal ConformingContemporary
- Other Structures: EnclosedPatio
- Parking: Attached
- Roofing: Composition
- General: FrameBrickOne
- Road/Access: City Street
- HOA Amenities: PoolParkCommon AmenitiesTrashSnow Removal60.0Monthly
- Originating MLS: ires
- School District: Poudre
- County: Larimer
- Zoning: LMNR1628340
- View: HillsPlains View
- Fencing: Vinyl
- Utilities: Natural Gas AvailableElectricity AvailableFTC Utilities
- Water: Public
- Source: ires
This listing courtesy of Bruce McConnell , The Station Real Estate
Monthly Payment
- Principal & Interest $
- Property Taxes $
- Home Insurance $
- VA Funding Fee $

 New - 3 days ago