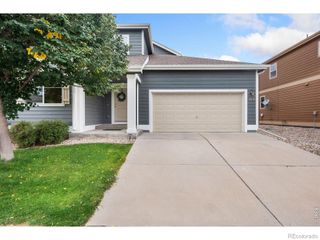
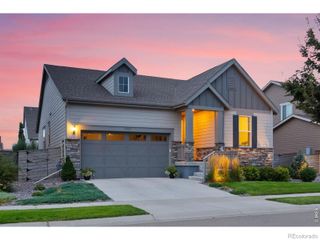
2575 Violet Cress Lane, Fort Collins, CO 80524
- 3 beds |
- 3 baths |
- 1,849 sqft
 Single-Family Home
  Built in 2026
  3,485sqft lot
 2 car garage
  $270/sqft
  Listed 3 days ago
Property Description
Welcome to 2575 Violet Cress Ln! Located in Fort Collins' low-maintenance Waterfield community, this thoughtfully designed Alberta floor plan offers a main-floor study and a functional, open-concept layout. The main level is filled with natural light, creating a comfortable flow between the great room, dining area, and kitchen, while the versatile main-level study is perfect for a home office, playroom, or flex room. The kitchen is designed with both style and function in mind, featuring white soft-close cabinetry, quartz countertops, sleek nickel hardware, a vented hood, a striking hexagon marble-look backsplash, and an oversized corner walk-in pantry. Upgraded low-pile carpet adds to the home's clean, modern feel throughout. Upstairs, the spacious primary suite features a walk-in closet with direct access to the laundry room, along with a private en-suite bathroom. Additional bedrooms, each with their own walk-in closet, share a full bathroom, providing flexible living space for a variety of needs. An attached two-car garage offers additional storage for outdoor gear and everyday essentials. Waterfield offers low-maintenance living just minutes from Old Town Fort Collins, with nearby shopping, dining, trails, parks, and convenient access to Colorado State University. This home combines quality finishes, thoughtful design, and an exceptional location in one of Fort Collins' exciting new communities. MOVE-IN READY HOME!
- Listing Status:
- Active
- Date Added:
- October 1, 2026
- Data Last Updated:
- October 5, 2026 at 12:07AM
- Listing Office:
- RE/MAX Alliance-FTC South : 9702263990
- Listing Agent:
- Ryan Livingston :
- Contact:
- 9702263990
- MLS ID:
- IR1069805

- Parking: OversizedOversized Door
- Roofing: Composition
- Windows: Double Pane Windows
- General: StoneWood FrameTwo
- HOA Amenities: ParkTrail(s)Reserve Fund53.0Monthly
- Originating MLS: IRES
- School District: Poudre R-1
- County: Larimer
- Zoning: RESR1675885
- View: Mountain(s)
- Fencing: Fenced
- Utilities: Cable AvailableElectricity AvailableInternet Access (Wired)Natural Gas Available
- Water: Public
- Source: IRES
This listing courtesy of Ryan Livingston , RE/MAX Alliance-FTC South
Monthly Payment
- Principal & Interest $
- Property Taxes $
- Home Insurance $
- VA Funding Fee $

 New - 2 days ago