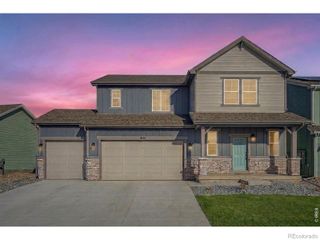
2581 Violet Cress Lane, Fort Collins, CO 80524
- 4 beds |
- 3 baths |
- 2,211 sqft
 Single-Family Home
  Built in 2026
  3,485sqft lot
 2 car garage
  $249/sqft
  Listed 1 day ago
Property Description
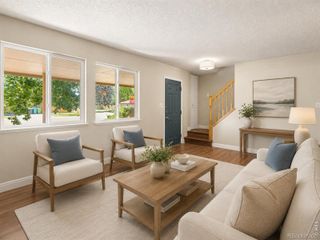
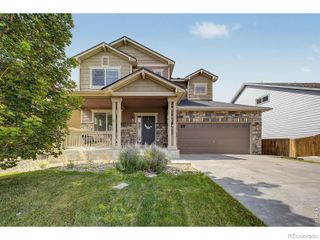
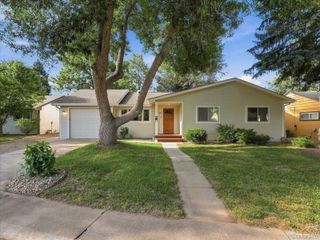
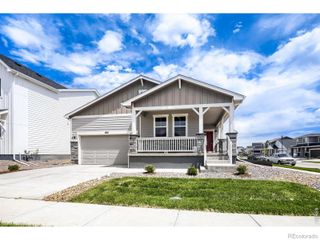
Welcome to 2581 Violet Cress, located in one of Fort Collins' most sought-after communities, where stylish design, everyday functionality, and energy efficiency come together seamlessly. This thoughtfully designed two-story home offers four spacious bedrooms, a versatile main-level study, and a desirable two-car garage with an extended bump-out-perfect for extra storage, bikes, tools, or outdoor gear.Designed for both everyday living and entertaining, the heart of the home is the beautifully appointed kitchen featuring 42-inch soft-close cabinetry, sleek undermount sinks, a designer hooded vent over the gas range, a walk-in pantry, and an open-concept layout that flows effortlessly into the dining and living areas. Durable luxury vinyl plank flooring throughout the main level adds both style and easy maintenance.One of this home's standout features is the expansive side patio, creating the perfect outdoor living space for summer barbecues, evening cocktails, or gathering with friends and family while enjoying Colorado's beautiful weather.Upstairs, all four bedrooms are conveniently located on one level, offering an ideal layout for families, guests, or those needing extra space. The private primary suite provides a peaceful retreat with dual undermount vanities, a spacious walk-in shower, and an oversized walk-in closet. Three additional bedrooms offer endless flexibility for children, guests, or a home gym.With its spacious four-bedroom floor plan, designer finishes, exceptional outdoor entertaining space, and prime Fort Collins location, this home offers the perfect blend of comfort, style, and functionality. Home is completed and ready for move-in.
- Listing Status:
- Active
- Data Last Updated:
- July 27, 2026 at 4:21PM
- Listing Office:
- DFH Colorado Realty LLC : 7207065701
- Listing Agent:
- Batey McGraw : 720-706-5701
- MLS ID:
- IR1065111

- Style: ContemporaryCottage
- Other Structures: Patio
- Parking: OversizedOversized DoorParking spaces: 2
- Roofing: Composition
- Windows: Double Pane Windows
- General: Two
- Road/Access: Public
- HOA Amenities: ParkPlaygroundTrail(s)Snow Removal53.0Monthly
- Originating MLS: recolorado
- School District: Poudre R-1
- County: Larimer
- Zoning: RESLOT 38BLOCK 12WATERFIELD FOURTH FILINGFTC (20210020155)R1675884
- View: Mountain(s)
- Utilities: Cable AvailableElectricity AvailableInternet Access (Wired)Natural Gas Available
- Water: Public
- Sewer: Public Sewer
- Source: recolorado
- Ownership: Builder
- Exclusions: Builder's staging itemsMineral Rights Excluded
This listing courtesy of Batey McGraw , DFH Colorado Realty LLC
Monthly Payment
- Principal & Interest $
- Property Taxes $
- Home Insurance $
- VA Funding Fee $

 New - 1 day ago