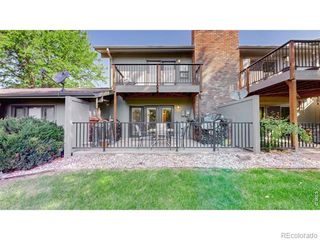
2608 Kansas Drive, Fort Collins, CO 80525
- 3 beds |
- 4 baths |
- 1,617 sqft
 Condominium
  Built in 2017
  —— sqft lot
  1 car garage
  $280/sqft
  Listed 24 days ago
Property Description
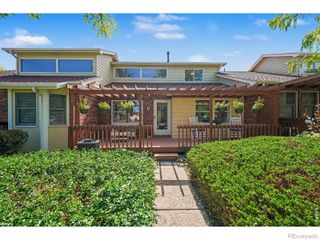
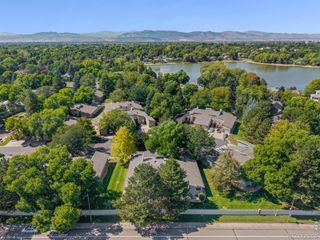
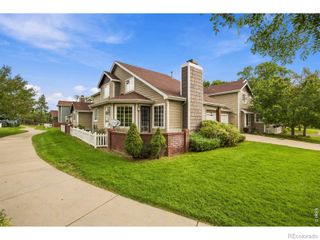
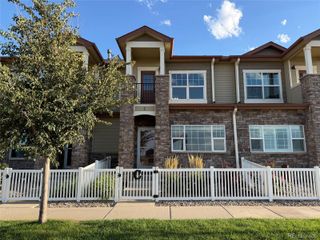
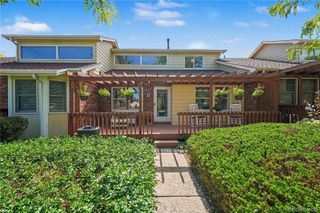
Low-maintenance living with room to spread out! This south-facing, townhome-style condo offers three finished levels, 3 bedrooms, 4 bathrooms and a flexible layout that works beautifully for guests, a home office, roommates or everyday living. The bright, open main level features durable LVP flooring, a cozy gas fireplace and an updated kitchen with quartz countertops, stainless steel appliances and plenty of space to gather. Upstairs, the spacious primary suite includes a walk-in closet and private five-piece bath, along with a second bedroom and full bath. The finished basement adds even more versatility with a second living area, third bedroom, full bathroom and valuable storage-creating an ideal guest retreat, media room or work-from-home space. Enjoy your morning coffee on the charming front porch and the convenience of an attached one-car garage. The HOA covers exterior maintenance, snow removal, trash, water, sewer and more, making this an easy lock-and-leave option. Located in Rigden Farm near shopping, dining, trails and everyday conveniences, this move-in-ready home offers the space you need and the low-maintenance lifestyle you've been looking for!
- Listing Status:
- Active
- Date Added:
- September 10, 2026
- Data Last Updated:
- October 5, 2026 at 4:06AM
- Listing Office:
- RE/MAX Advanced Inc. : 9704026822
- Listing Agent:
- Kelly Lindner :
- Contact:
- 9704026822
- MLS ID:
- IR1068461

- Other Structures: Patio
- Roofing: Composition
- Windows: Window Coverings
- General: BrickWood FrameTwo
- HOA Amenities: Reserve FundInsuranceMaintenance GroundsMaintenance StructureSnow RemovalTrashWater385.0Monthly
- Originating MLS: IRES
- School District: Poudre R-1
- County: Larimer
- Zoning: Condo-RES
- Utilities: Cable AvailableElectricity AvailableInternet Access (Wired)Natural Gas Available
- Water: Public
- Sewer: Public Sewer
- Source: IRES
This listing courtesy of Kelly Lindner , RE/MAX Advanced Inc.
Monthly Payment
- Principal & Interest $
- Property Taxes $
- Home Insurance $
- VA Funding Fee $

 New - 3 days ago