2614 Avenger Place 1, Fort Collins, CO 80524
- 3 beds |
- 3 baths |
- 1,816 sqft
 Town Home
  Built in 2018
  2,178sqft lot
 2 car garage
  $262/sqft
  Listed 19 days ago
Property Description
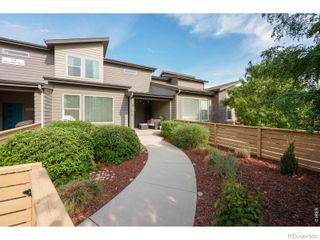
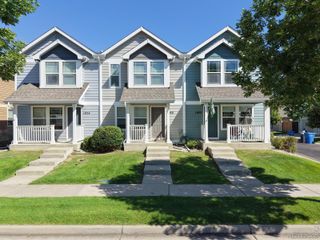
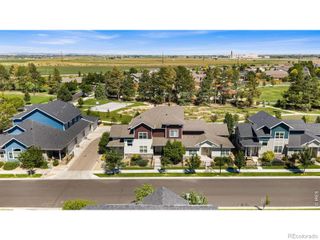
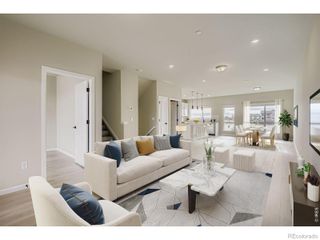
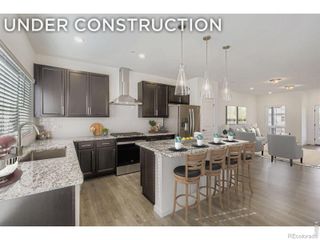
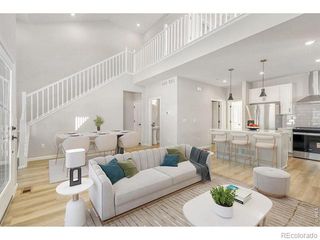
Welcome to low-maintenance living at 2614 Avenger Pl #1, located in the highly desirable Mosaic community of Fort Collins, Colorado. This turn-key end-unit townhome blends a modern, open-concept floor plan with premium convenience. Featuring 3 bedrooms, 2.5 bathrooms, and an oversized 2-car garage, this better-than-new home is designed for effortless, energy-efficient living. Main-Floor Primary Retreat. Enjoy main level living with a spacious main-floor primary suite, offering a spacious layout, walk-in closet, and an attached 3/4 bathroom. Laundry facilities are also conveniently located on the main level just steps away. Upstairs, you'll find two additional bright bedrooms, ideal for family, guests, or a home office. A full bathroom completes the second level. Mosaic offers an unparalleled community lifestyle. You'll get exclusive access to neighborhood amenities, highlighted by two community pools perfect for hot summer days, a future multi-acre park, and extensive walking trails. True Turn-Key Condition with a Modern open-concept kitchen and living area with vaulting ceilings, quality finishes, and complete window coverings. Ultimate Low-Maintenance: The high-value HOA covers your water, sewer, snow removal, exterior structure maintenance, and grounds care. Say goodbye to weekend yard work! Unwind on your inviting covered front porch or your fenced courtyard area. This prime NE FTC location is close to historic Old Town Fort Collins including shopping, dining, and entertainment, easy access to I-25 and minutes to schools and CSU main campus.
- Listing Status:
- Active
- Date Added:
- September 16, 2026
- Data Last Updated:
- October 5, 2026 at 7:08AM
- Listing Office:
- RE/MAX Alliance-FTC Dwtn : 9704821781
- Listing Agent:
- Angie Spangler :
- Contact:
- 9704821781
- MLS ID:
- IR1068839

- Style: Contemporary
- Other Structures: Patio
- Parking: Oversized
- Roofing: Composition
- Windows: Double Pane WindowsWindow Coverings
- General: Wood FrameTwo
- HOA Amenities: ClubhouseParkPoolReserve FundInsuranceMaintenance GroundsMaintenance StructureSnow RemovalTrashWater292.0Monthly
- Originating MLS: IRES
- School District: Poudre R-1
- County: Larimer
- Zoning: LMNR1666033
- View: Mountain(s)
- Fencing: Fenced
- Utilities: Cable AvailableElectricity AvailableElectricity ConnectedInternet Access (Wired)Natural Gas AvailableNatural Gas Connected
- Water: Public
- Sewer: Public Sewer
- Source: IRES
This listing courtesy of Angie Spangler , RE/MAX Alliance-FTC Dwtn
Monthly Payment
- Principal & Interest $
- Property Taxes $
- Home Insurance $
- VA Funding Fee $