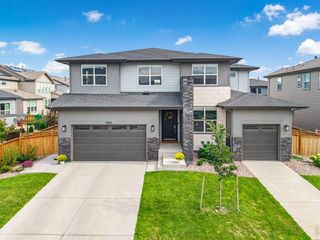
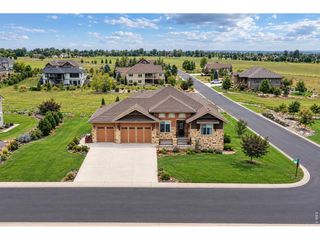
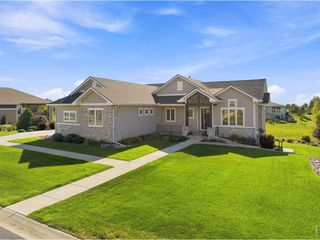
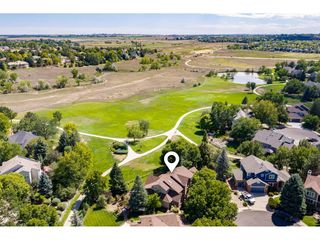
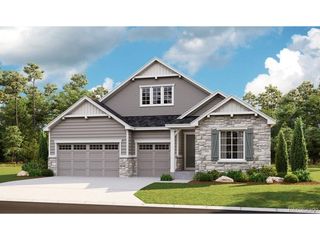
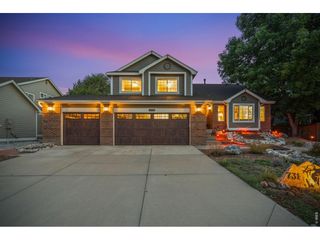
2639 Walkaloosa Way, Fort Collins, CO 80525
- 5 beds |
- 5 baths |
- 4,147 sqft
 Single-Family Home
  Built in 2017
  0.25acre lot
 3 car garage
  $277/sqft
  Listed 2 months ago
Property Description
Welcome to an exceptional residence set on a rarely available oversized quarter-acre corner estate lot in one of Fort Collins' most coveted neighborhoods. This beautifully appointed 5-bedroom, 5-bath home blends grand scale, refined finishes & everyday livability with a timeless sense of style. A dramatic entry with soaring ceilings, custom lighting & abundant natural light creates an unforgettable first impression. The formal sitting room offers an elegant welcome, while the dining room is elevated by custom crown molding & detailed wall wainscoting. The expansive chef's kitchen is designed for both everyday luxury & effortless entertaining, featuring a large center island, gas cooktop, pot filler, white shaker cabinetry & a generous pantry. The spacious living room centers around a warm fireplace & is enhanced by custom wainscoting that adds depth & sophistication. A beautifully designed mudroom with farmhouse-style built-ins brings function & charm off the garage. Brand-new carpet with upgraded pad adds comfort throughout, while abundant closets & storage spaces make organization seamless. The main-level bedroom offers flexibility for guests, or a private office. Upstairs, a generous loft provides a perfect media room or reading retreat. The oversized primary suite feels like a private escape with custom cove ceilings, a luxurious 5-piece bath, walk-in closet & ample storage. Three additional upstairs bedrooms complete the level, including one closet with custom built-ins. Enjoy the whole-house humidifier for added comfort.The unfinished basement offers incredible future potential for a gym, rec room, or additional storage. Outside, the expansive backyard is ideal for entertaining, pets & Colorado evenings. The roof was replaced in 2024 for added peace of mind. Enjoy Bucking Horse pool access, a short walk to Dovetail Park & minutes to Jessup Farms for local dining, drinks, shopping & entertainment. Luxury, location & lifestyle come together beautifully.
- Listing Status:
- Active
- Data Last Updated:
- October 5, 2026 at 1:22PM
- Listing Office:
- Aria Khosravi : 7192712422
- Listing Agent:
- Aria Khosravi : 7192712422
- Contact:
- 7192712422
- MLS ID:
- 1064274

- General: Sprinkler SystemOversized Garage
- Other Structures: EnclosedPatio
- Parking: Garage Door OpenerAttached
- Roofing: Composition
- Windows: Window Coverings
- General: FrameVinyl SidingTwo
- Road/Access: City Street
- HOA Amenities: ClubhousePoolParkTrail(s)1039.0Annually
- Originating MLS: ires
- School District: Poudre
- County: Larimer
- Zoning: SFRR1653085
- Fencing: Fenced
- Utilities: Natural Gas AvailableElectricity AvailableCable AvailableSatellite AvailHigh Speed Avail
- Water: Public
- Source: ires
- Exclusions: Personal propertystaging equipment
This listing courtesy of Aria Khosravi , Aria Khosravi
Monthly Payment
- Principal & Interest $
- Property Taxes $
- Home Insurance $
- VA Funding Fee $