2714 Barnstormer Street B, Fort Collins, CO 80524
- 2 beds |
- 2 baths |
- 1,183 sqft
 Condominium
 Built in 2024
 2,178sqft lot
 1 car garage
 $329/sqft
 Listed 17 days ago
Property Description
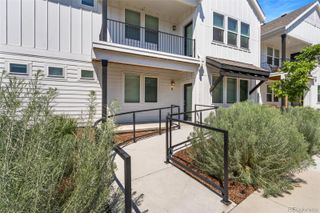
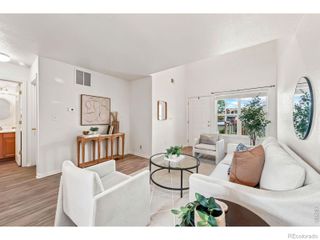
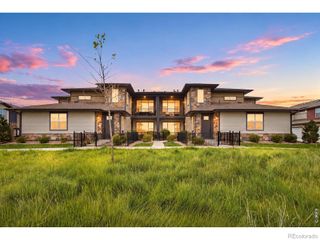
Never occupied and built in 2024, this turnkey end-unit condo blends low-maintenance ease with thoughtful accessibility in one of Fort Collins' most vibrant new neighborhoods. A ramped sidewalk entrance with handrails welcomes you inside to a completely zero-step, single-level interior featuring wide hallways, broad doorways, and an attached one-car garage for security and convenience. Abundant natural light highlights the open-concept layout and durable luxury vinyl plank flooring. The chef-ready kitchen anchors the living space with crisp white cabinetry, upgraded penny-tile backsplash, sleek quartz countertops, a center island, and a full suite of stainless steel appliances-including the refrigerator. Washer and dryer are also included for extra value and there's a wonderful drop zone just inside the garage door next to the laundry. Retreat to the primary suite complete with a private 3/4 bath and walk-in closet. The second bedroom could easily be an office with great storage and guest quarters when needed. The full bathroom off the hallway offers an upgraded tiled shower/bath enclosure. Street parking for guests is plentiful on the south side of the building directly by the unit. Outside your door, enjoy community amenities like two swimming pools, scenic trails, picnic grounds, and a neighborhood park-all just minutes from the dining, shopping, and pedestrian plazas of Old Town. A one-year home warranty provides complete peace of mind.
- Listing Status:
- Active
- Date Added:
- November 2, 2026
- Data Last Updated:
- November 19, 2026 at 7:08AM
- Listing Office:
- Group Harmony : 9702138475
- Listing Agent:
- Kathy Beck :
- Contact:
- 9702138475
- MLS ID:
- IR1071637

- Style: Contemporary
- Roofing: Composition
- Windows: Window Coverings
- General: Wood FrameOne
- HOA Amenities: ParkReserve FundMaintenance GroundsMaintenance StructureSnow RemovalTrashWater385.0Monthly
- Originating MLS: IRES
- School District: Poudre R-1
- County: Larimer
- Zoning: RESR1685448
- Utilities: Electricity AvailableElectricity ConnectedInternet Access (Wired)Natural Gas AvailableNatural Gas Connected
- Water: Public
- Sewer: Public Sewer
- Source: IRES
This listing courtesy of Kathy Beck , Group Harmony
Monthly Payment
- Principal & Interest $
- Property Taxes $
- Home Insurance $
- VA Funding Fee $