301 N Whitcomb Street, Fort Collins, CO 80521
- 3 beds |
- 3 baths |
- 2,235 sqft
 Single-Family Home
  Built in 1910
  9,583sqft lot
 2 car garage
  $479/sqft
  Listed 3 months ago
Property Description
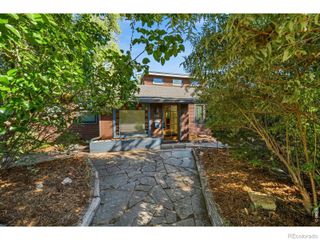
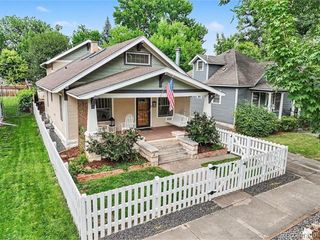
Simply charming Queen Anne Victorian farmhouse that's ideal for today's work-from-home lifestyle. Its flexibility allows for changes that time brings. Thoughtfully designed with multiple workspaces, private offices, & multi-generational living in mind, this stunning home blends timeless 1910 character with modern comfort in the heart of Old Town. Situated on a mature landscaped, fully fenced 0.22-acre corner double lot, the property offers a unique sense of tranquility just blocks from Old Town's restaurants, shops, & vibrant energy. The rare original limestone sidewalk & welcoming covered front porch lead inside, where hardwood floors connect the central family room to a stunning open dining-kitchen area. Expertly remodeled by HighCraft, the kitchen features custom shaker cabinetry, soapstone countertops, & period-appropriate fixtures that honor the home's heritage. HighCraft connected the detached studio to the main home, creating a versatile flex space that now includes a private study, 3/4 bath, large rec-room with a built-in Murphy bed, library shelving, & multiple closets. It is perfect for a home office, music / creative studio, or hosting guests. Choose your primary suite: the cozy yet spacious upstairs retreat with a walk-in closet, served by a stunning Belle Epoque-inspired bath featuring a clawfoot soaking tub, spacious tiled shower, & marble countertops, or the expansive main-level suite with vaulted ceilings, fireplace, 3/4 bath & French doors opening to the patio, making it equally suited as a bedroom, executive office, or larger family area. The 3rd bedroom is also located on the upper level. Enjoy the covered front porch, private patio, backyard deck, & expansive lawn. Completing the property are an attached 2-car garage with attic storage (13'x18'x9'), an electric-gated driveway, & an oversized bike shed/studio/shop. A rare opportunity to own a beautifully restored piece of Ft Collins history.
- Listing Status:
- Active
- Date Added:
- July 6, 2026
- Data Last Updated:
- October 5, 2026 at 6:07PM
- Listing Office:
- Grey Rock Realty : 9706921724
- Listing Agent:
- Robert Crow :
- Contact:
- 9706921724
- MLS ID:
- IR1063470

- Style: Rustic ContemporaryVictorian
- Other Structures: DeckPatio
- Roofing: Metal
- Windows: Double Pane WindowsWindow Coverings
- General: Wood FrameTwo
- Originating MLS: IRES
- School District: Poudre R-1
- County: Larimer
- Zoning: NCMR0029513
- Fencing: Fenced
- Utilities: Cable AvailableElectricity AvailableNatural Gas Available
- Water: Public
- Sewer: Public Sewer
- Source: IRES
This listing courtesy of Robert Crow , Grey Rock Realty
Monthly Payment
- Principal & Interest $
- Property Taxes $
- Home Insurance $
- VA Funding Fee $