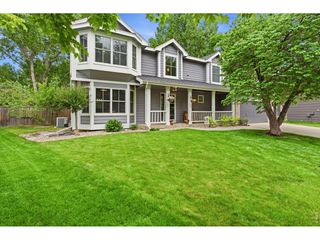
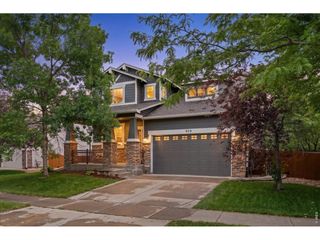
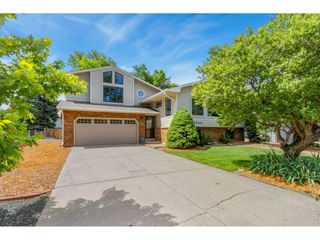
3230 Monarch Ct, Fort Collins, CO 80525
- 4 beds |
- 3 baths |
- 2,533 sqft
 Single-Family Home
  Built in 1993
  10,454sqft lot
 2 car garage
  $270/sqft
  Listed 4 days ago
Property Description
Nestled on a spacious corner lot in the desirable Dakota Ridge neighborhood, this 4-bedroom, 2.5-bath home offers 3,872 square feet of expansive living space surrounded by mature trees and larger homesites. Ideally located near Fort Collins High School, parks, grocery stores, dining, and everyday conveniences, this home combines an exceptional location with a bright and functional floor plan. Soaring ceilings and large windows fill the home with natural light, creating an open, airy atmosphere throughout the living, dining, and family rooms. The kitchen features granite countertops, abundant workspace, a kitchen nook, and seamless flow into the living and family rooms, making it ideal for both everyday living and entertaining. A private main-floor study with French doors serves as the perfect work-from-home office, library, or flex space, while the oversized laundry room provides additional storage. Upstairs, the generously sized primary suite features a 5-piece bathroom. Three additional bedrooms provide flexibility for family, guests, hobbies, or additional office space. Enjoy morning coffee on the back deck overlooking the backyard. Buyers seeking additional privacy will appreciate the opportunity to add fencing to suit their preferences. The large unfinished basement provides abundant storage and a rare opportunity to add significant future living space while building equity. Dakota Ridge boasts mature landscaping, larger lots, and enduring pride of ownership. Enjoy the freedom of no HOA while still benefiting from a neighborhood known for its well-kept homes, mature landscaping, and pride of ownership.
- Listing Status:
- Active
- Data Last Updated:
- May 30, 2026 at 10:23PM
- Listing Office:
- RE/MAX Alliance-FTC Dwtn : 9704821781
- Listing Agent:
- JoAnn Caddoo : 9702195922
- MLS ID:
- 1060242

- General: Sprinkler System
- Other Structures: Deck
- Parking: Garage Door OpenerAttached
- Roofing: Composition
- Windows: Window Coverings
- General: FrameTwo
- Road/Access: City Street
- Originating MLS: ires
- School District: Poudre
- County: Larimer
- Zoning: RLR1358596
- Utilities: Natural Gas AvailableElectricity AvailableCity of Ft Collins
- Water: City
- Source: ires
- Exclusions: Camera security systemstaging items
This listing courtesy of JoAnn Caddoo , RE/MAX Alliance-FTC Dwtn
Monthly Payment
- Principal & Interest $
- Property Taxes $
- Home Insurance $
- VA Funding Fee $

 New - 1 day ago