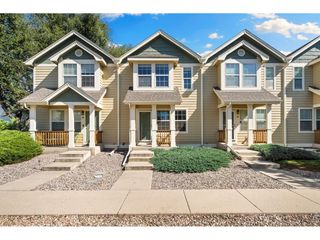
328 Tigercat Way, Fort Collins, CO 80524
- 3 beds |
- 3 baths |
- 1,944 sqft
 Town Home
  Built in 2018
  2,614sqft lot
 2 car garage
  $262/sqft
  Listed 3 months ago
Property Description
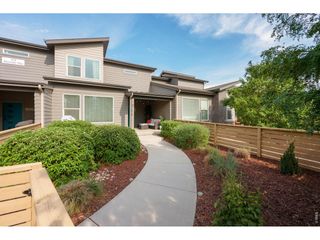
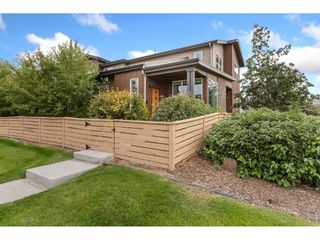
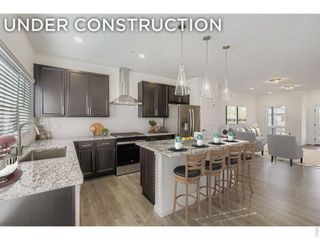
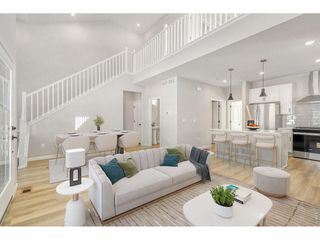
Beautiful, well cared for, 3 bed, 3 bath end unit that borders open space in desirable Mosaic neighborhood. Light and bright open floor plan, with lots of upgrades. Enjoy summer evenings entertaining on private side deck, or your morning coffee on front porch overlooking huge community open space. Pride of ownership shows in this extremely well taken care of home. Kitchen features granite counter tops, stainless steel appliances, island, large pantry & gas range for those that love to cook. Main level also features spacious living room, office, half bath, and garage entryway with built in bench, hooks & extra storage. Relax in the spacious primary bedroom suite, including walk in closet, double vanity & large shower. Sun drenched upper level features 2 additional bedrooms, full bathroom, open landing area and conveniently located laundry room (washer/dryer purchased in 2023 included). Complete with central AC, including in-duct fan which boosts A/C to primary bedroom. Attached 2-car garage features steel racks providing additional storage space. All draperies, Hunter Douglas shades, cedar shelving and ELFA storage systems are included. Minutes from Old Town, I-25, Poudre Trail and O'dell & New Belgium breweries. Community features pools, green space, playground, and walking paths. NO METRO DISTRICT - plus low HOA fee (Only $69/mo) that covers access to pools, trails & community space, and some snow removal. Live your best Colorado life in this awesome, turn-key Fort Collins home!
- Listing Status:
- Active
- Data Last Updated:
- October 5, 2026 at 7:21AM
- Listing Office:
- RE/MAX Advanced Inc. : 9704205202
- Listing Agent:
- Roland Kuehn : 9704205202
- Contact:
- 9704205202
- MLS ID:
- 1063428

- Other Structures: Deck
- Parking: Garage Door OpenerAttached
- Roofing: Composition
- Windows: Window Coverings
- General: FrameBrickTwo
- Road/Access: City Street
- HOA Amenities: PoolTrail(s)Common Amenities69.0Monthly
- Originating MLS: ires
- School District: Poudre
- County: Larimer
- Zoning: RESR1662168
- View: Plains View
- Fencing: Fenced
- Utilities: Natural Gas AvailableCity of FTC
- Water: District
- Source: ires
This listing courtesy of Roland Kuehn , RE/MAX Advanced Inc.
Monthly Payment
- Principal & Interest $
- Property Taxes $
- Home Insurance $
- VA Funding Fee $