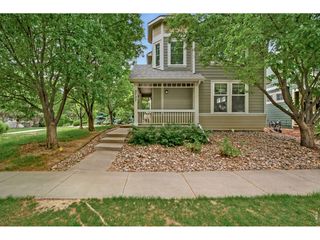
3424 Worwick Dr, Fort Collins, CO 80525
- 4 beds |
- 3 baths |
- 1,696 sqft
 Single-Family Home
  Built in 1976
  7,405sqft lot
 2 car garage
  $324/sqft
  Listed 2 days ago
Property Description
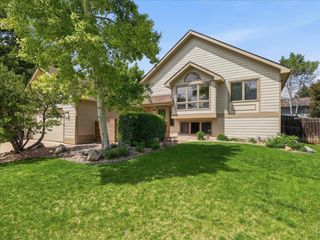
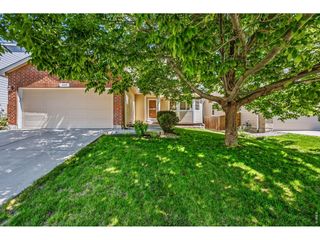
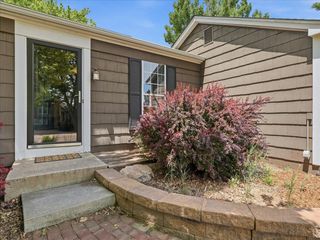
Welcome to a fully reimagined Fort Collins home where every upgrade was made with real living in mind. The remodel opens up the main level into a true great room, anchored by a new oversized quartz island that finally connects the kitchen to the dining and living spaces. Cook, host, and live without missing a beat. Upstairs, the newly added primary en-suite bath is the showstopper this floor plan has been waiting for. Private, designer-finished, and built for the morning routine you actually want. Pair that with new luxury vinyl plank flooring, fresh paint throughout, and a crisp exterior, and you've got a remodel that was done right, top to bottom. Outside: mature landscaping, a generous front lawn, brick accents at the entry, and an attached two-car garage, all sitting on a quiet, established street minutes from Old Town, CSU, top-rated schools, and quick access to the foothills. Turnkey homes in this price point don't sit long in Fort Collins. Bring your buyers before it's gone.
- Listing Status:
- Active
- Data Last Updated:
- May 30, 2026 at 5:23PM
- Listing Office:
- PMG Realty : mkuntz@pmgdevelop.com,720-460-1003
- Listing Agent:
- Matthew Kuntz : 720-460-1003
- MLS ID:
- 7991986

- General: Oversized Garage
- Other Structures: DeckPatio
- Parking: Attached
- Roofing: Composition
- General: FrameTri-Level
- HOA Amenities: Tennis Court(s)PoolPlayground575.0Annually
- Originating MLS: ires
- School District: Poudre
- County: Larimer
- Zoning: RL
- Fencing: Fenced
- Utilities: Electricity AvailableCable Available
- Water: City
- Sewer: Public Sewer
- Source: ires
- Exclusions: Staging Itemspersonal property
This listing courtesy of Matthew Kuntz , PMG Realty
Monthly Payment
- Principal & Interest $
- Property Taxes $
- Home Insurance $
- VA Funding Fee $

 New - 1 day ago