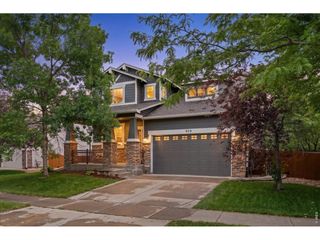
3460 Sam Houston Cir, Fort Collins, CO 80526
- 4 beds |
- 3 baths |
- 2,171 sqft
 Single-Family Home
  Built in 1987
  6,970sqft lot
 2 car garage
  $269/sqft
  Listed 1 day ago
Property Description
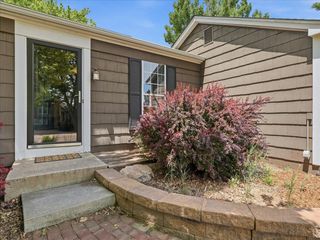
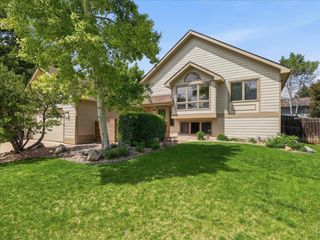
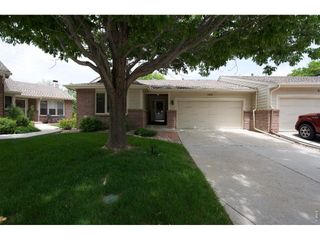
3460 Sam Houston Circle is located in a charming and established southwest Fort Collins neighborhood. This beautifully maintained home offers warmth, comfort, and timeless appeal. Featuring 4 spacious bedrooms and 3 bathrooms, the home welcomes you with fresh new carpet and an inviting layout designed for both everyday living and entertaining . The main-floor primary bedroom provides a peaceful retreat and includes an updated bathroom with a beautifully designed walk-in shower, creating a spa-like feel with added convenience and privacy. Upstairs you will find 2 large bedrooms with wonderful natural light and a full bath. The versatile fourth bedroom would also make an ideal home office, craft room, or guest space. The unfinished portion of the basement is thoughtfully set up as a workshop or hobby room, offering excellent space for projects, storage, or creative pursuits. Outside, the property is a gardener's dream, with mature landscaping and inviting outdoor spaces perfect for relaxing, planting, and enjoying Colorado's beautiful seasons. Enjoy the peaceful backyard from the enclosed sun porch or entertain guests on the expansive deck, creating the perfect setting for both quiet mornings and summer gatherings. Close to parks, trails, and the natural beauty of Horsetooth Reservoir, this home combines classic neighborhood charm with easy access to everything Fort Collins has to offer. Thoughtfully cared for inside and out, it's a place where comfort and character truly come together
- Listing Status:
- Active
- Data Last Updated:
- May 30, 2026 at 6:24PM
- Listing Office:
- RE/MAX Alliance-FTC South : 9702263990
- Listing Agent:
- Leslie Henckel : 9702174370
- MLS ID:
- 1060444

- General: Sprinkler System
- Style: Contemporary
- Other Structures: Storage
- Parking: Attached
- Roofing: Composition
- Windows: Window Coverings
- General: FrameTwo
- Road/Access: City Street
- Originating MLS: ires
- School District: Poudre
- County: Larimer
- Zoning: RLR1028065
- Fencing: Fenced
- Utilities: Natural Gas AvailableElectricity AvailableCity of Fort Co
- Water: City
- Sewer: Public Sewer
- Source: ires
- Exclusions: Sellers personal property and staging items.
This listing courtesy of Leslie Henckel , RE/MAX Alliance-FTC South
Monthly Payment
- Principal & Interest $
- Property Taxes $
- Home Insurance $
- VA Funding Fee $

 New - 1 day ago