3465 Lochwood Dr B11, Fort Collins, CO 80525
- 2 beds |
- 3 baths |
- 1,248 sqft
 Town Home
  Built in 1984
  7,405sqft lot
 1 car garage
  $272/sqft
  Listed 4 days ago
Property Description
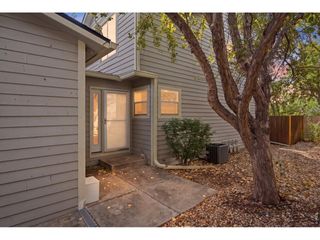
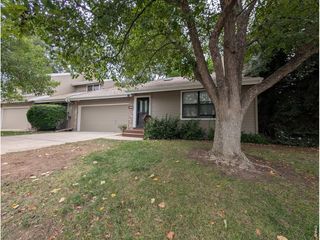
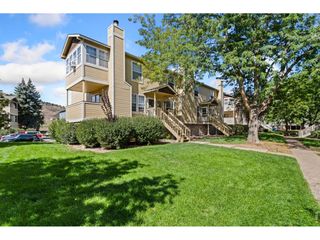
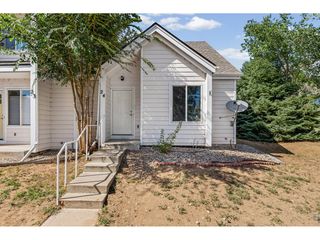
Enjoy low-maintenance midtown living with the space and privacy of a home. Lovingly cared for by one owner for more than 30 years, this end-unit, two-story townhome has no one above or below and is move-in ready with new carpet, fresh interior paint, updated lighting, newer windows and sliding door, upgraded insulation, a whole-house fan, and a new water heater. The main level features an bright kitchen with new stainless-steel appliances, a pantry, and plenty of counter space. An adjoining dining area and comfortable living room with a wood-burning fireplace create an inviting space for everyday living and entertaining. A powder room and coat closet add convenience. Step outside to a private, south-facing fenced patio backing to a greenbelt and walking trails-a peaceful spot for morning coffee, outdoor dining, or gardening. The HOA recently refreshed the building exterior with new siding and paint, along with new patio fencing. Upstairs, the primary suite includes a private en suite bath and walk-in closet. A second bedroom, updated full bath, and full-size laundry room with washer and dryer included complete the upper level. An oversized detached garage provides additional storage, with ample guest parking. HOA dues include exterior maintenance, water, sewer, and internet, making homeownership easier. Conveniently located near Collindale Golf Course, Collindale Pool with membership available, Shepardson Elementary, walking and biking trails, shopping, dining, and everyday amenities-all from a central Fort Collins location.
- Listing Status:
- Active
- Data Last Updated:
- October 5, 2026 at 1:22AM
- Listing Office:
- Group Mulberry : 9704134937
- Listing Agent:
- Becky Cramer : 9704134937
- Contact:
- 9704134937
- MLS ID:
- 1069722

- Style: Contemporary
- Other Structures: Patio
- Parking: Detached
- Roofing: Composition
- Windows: Window Coverings
- General: FrameTwo
- Road/Access: City Street
- HOA Amenities: Common AmenitiesSnow RemovalMaintenance GroundsManagementExterior MaintenanceWaterInsuranceSewer391.0Monthly
- Originating MLS: ires
- School District: Poudre
- County: Larimer
- Zoning: LMNR1155024
- Fencing: FencedWood
- Utilities: Electricity AvailableCity of Fort Collins
- Water: Public
- Sewer: Public Sewer
- Source: ires
- Exclusions: Seller's Personal Property and Staging Items
This listing courtesy of Becky Cramer , Group Mulberry
Monthly Payment
- Principal & Interest $
- Property Taxes $
- Home Insurance $
- VA Funding Fee $