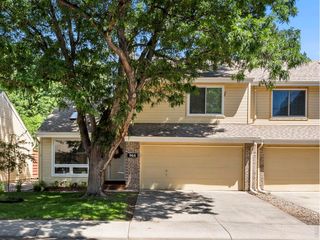
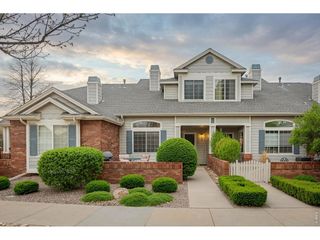
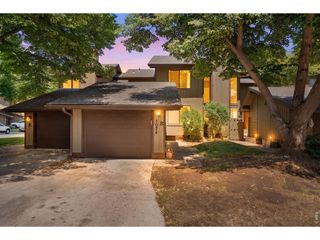
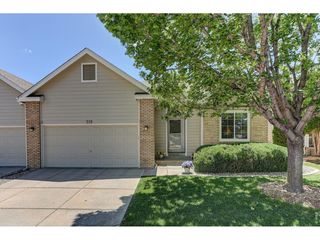
3502 Big Ben Dr D, Fort Collins, CO 80526
- 3 beds |
- 1 bath |
- 1,648 sqft
 Town Home
  Built in 2017
  871sqft lot
 2 car garage
  $265/sqft
  Listed 13 days ago
Property Description
Welcome home to this beautifully designed 3-bedroom, 2.5-bath townhome in the heart of Fort Collins! Offering an ideal open-concept layout, the spacious living, kitchen, and dining areas flow seamlessly together - perfect for entertaining, everyday living, or simply enjoying the bright and airy feel of the home. All three bedrooms feature walk-in closets, providing exceptional storage and functionality throughout. The oversized primary suite is a true retreat with plenty of space to unwind, complete with a luxurious en-suite bathroom featuring double sinks and an enormous walk-in closet. The unfinished basement provides endless potential - ideal for additional storage, a home gym, recreation space, or future expansion to fit your needs. Enjoy the convenience of an attached 2-car garage and a location that puts you close to shopping, dining, parks, trails, and local amenities. Just minutes from Colorado State University, this property offers incredible flexibility - making it a great option for owner-occupants, students, faculty, or investors seeking a strong rental opportunity. With spacious living areas, abundant storage, future expansion potential, and a prime location in Fort Collins, this home combines comfort, convenience, and investment potential all in one!
- Listing Status:
- Active
- Data Last Updated:
- August 20, 2026 at 2:23PM
- Listing Office:
- Key Team Real Estate : 7202636079
- Listing Agent:
- Laurie Colbert : 7202094425
- Contact:
- 7202636079
- MLS ID:
- 1066061

- Parking: Attached
- Roofing: Composition
- General: FrameTwo
- HOA Amenities: UnknownCommon Amenities310.0Monthly
- Originating MLS: ires
- School District: Poudre
- County: Larimer
- Zoning: CONDOR1667994
- Utilities: Natural Gas AvailableElectricity Available
- Water: City
- Sewer: Public Sewer
- Source: ires
- Exclusions: WasherDryerRefrigeratorgarage refrigeratorCurtains and Curtain Rods in bedroom. All personal property and/or staged items remaining.
This listing courtesy of Laurie Colbert , Key Team Real Estate
Monthly Payment
- Principal & Interest $
- Property Taxes $
- Home Insurance $
- VA Funding Fee $