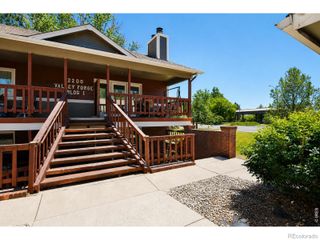
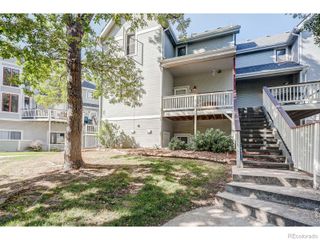
3565 Windmill Drive A4, Fort Collins, CO 80526
- 2 beds |
- 1 bath |
- 848 sqft
 Condominium
 Built in 1989
 —— sqft lot
 —— car garage
 $283/sqft
 Listed 15 days ago
Property Description
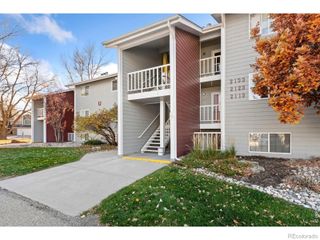
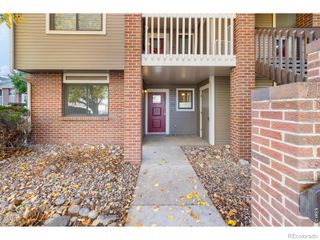
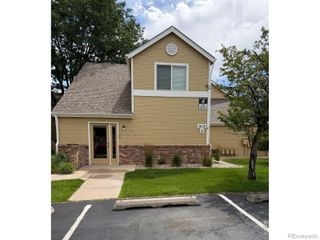
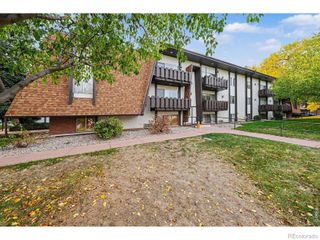
SELLER OFFERING A $5000 CONCESSION WITH ACCEPTABLE OFFER! Affordable, low-maintenance living in the heart of Fort Collins! Welcome to Chestnut Village, where this garden-level condo offers comfort, convenience, and some great updates throughout. Enjoy a beautifully remodeled bathroom featuring a large soaking tub and cultured marble (Tyvarian) shower, updated windows, wood flooring, crown molding, and a cozy wood-burning fireplace. Recent improvements include fresh interior paint, a brand-new washer and dryer, an installed radon mitigation system, and a new water heater maintained by the City. The garden-level location provides natural insulation, helping keep cooling costs low during the warmer months. Even better? With one of the most affordable HOA fees in Fort Collins, homeowners are only responsible for electricity and internet! The home is also wired for fiber-optic internet, making working from home a breeze. Step outside to your private patio for morning coffee or a little fresh air. A First American Home Warranty is also included for added peace of mind! Whether you're looking for your first home, downsizing, or searching for an investment opportunity, this move-in-ready condo offers an opportunity to enjoy Fort Collins living without the hefty monthly expenses!
- Listing Status:
- Active
- Date Added:
- November 4, 2026
- Data Last Updated:
- November 19, 2026 at 7:08AM
- Listing Office:
- C3 Real Estate Solutions, LLC : 9702901021
- Listing Agent:
- Andrea Alles :
- Contact:
- 9702901021
- MLS ID:
- IR1072027

- Style: Contemporary
- Other Structures: Patio
- Roofing: Composition
- Windows: Double Pane Windows
- General: Wood FrameOne
- HOA Amenities: Reserve FundHeatInsuranceMaintenance GroundsSnow RemovalTrashWater233.0Monthly
- Originating MLS: IRES
- School District: Poudre R-1
- County: Larimer
- Zoning: RESR1304305
- Utilities: Electricity AvailableElectricity Connected
- Water: Public
- Sewer: Public Sewer
- Source: IRES
This listing courtesy of Andrea Alles , C3 Real Estate Solutions, LLC
Monthly Payment
- Principal & Interest $
- Property Taxes $
- Home Insurance $
- VA Funding Fee $