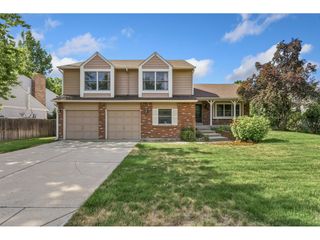
3842 Tradition Dr, Fort Collins, CO 80526
- 4 beds |
- 3 baths |
- 2,680 sqft
 Single-Family Home
  Built in 1986
  7,841sqft lot
 2 car garage
  $239/sqft
  Listed 3 days ago
Property Description
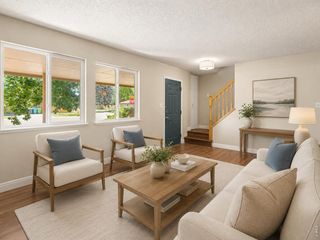
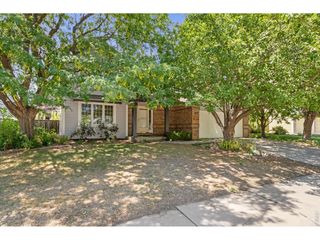
Just an incredible location in SW Fort Collins within the desirable Four Seasons neighborhood, this 4 bedroom 3 bathroom ranch style home with only one owner needs to be toured to appreciate it! The location is hard to beat....just blocks away from Lopez Elementary, Troutman Park and the Troutman MAX Bus Rapid Transit Station, with service to Old Town! The two-car detached garage provides a great courtyard, a quiet spot for morning coffee, or to relax and unwind at the end of the day. The home originally constructed for the builder to move in with 2x6 exterior walls, also boasts 3 bedrooms and 2 bathrooms on the main level including the primary bedroom, bathroom and walk in closet, tons of natural light in the living room which includes a door out to the courtyard, and a gas fireplace, tile in both the breakfast nook and kitchen, with wood floors in the dining room. The basement includes both a family room and recreation/game room (a hidden chest freezer as well inside the hutch), with ample closet storage in both. An additional bedroom and 3/4 bathroom are also included in the basement. The roof replaced end of 2018, and both the furnace and AC end of 2022! The home also includes ceiling fans in the kitchen, dining nook, living room and all upstairs bedrooms, in addition to a whole house fan! The home also includes an active radon mitigation system with vapor barrier in the crawl space. The oasis backyard includes both a trex deck and trex walkway around one side, in addition to a flag stone walkway between the deck and the courtyard! The home has been pre-inspected. Come take a look!
- Listing Status:
- Active
- Data Last Updated:
- July 27, 2026 at 2:22PM
- Listing Office:
- Group Mulberry : 9703729596
- Listing Agent:
- Frank Clifton Glenn : 9703729596
- MLS ID:
- 1065026

- General: Sprinkler System
- Other Structures: Deck
- Parking: Detached
- Roofing: Composition
- Windows: Window Coverings
- General: FrameStoneOne
- HOA Amenities: Common Amenities210.0Annually
- Originating MLS: ires
- School District: Poudre
- County: Larimer
- Zoning: RLR1043943
- Fencing: Wood
- Utilities: Natural Gas AvailableElectricity AvailableCity of FTC
- Water: City
- Sewer: Public Sewer
- Source: ires
- Exclusions: Seller's Personal PropertyStaging Items
This listing courtesy of Frank Clifton Glenn , Group Mulberry
Monthly Payment
- Principal & Interest $
- Property Taxes $
- Home Insurance $
- VA Funding Fee $

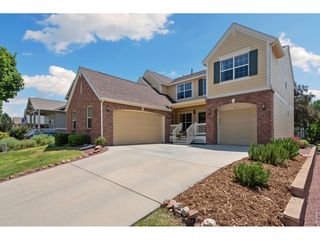
 New - 3 days ago