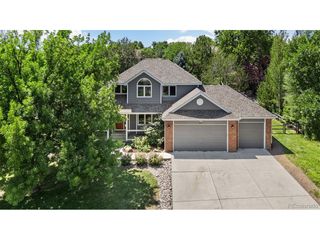
3926 Ridgeway Ct, Fort Collins, CO 80526
- 3 beds |
- 2 baths |
- 1,892 sqft
 Single-Family Home
  Built in 1997
  10,454sqft lot
 2 car garage
  $344/sqft
  Listed 6 days ago
Property Description
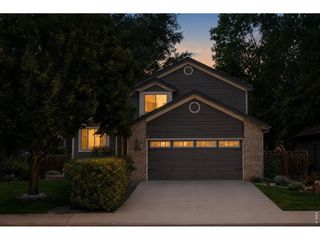
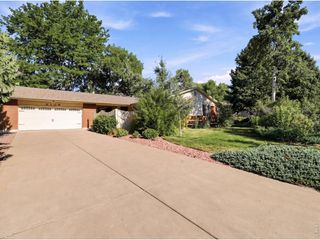
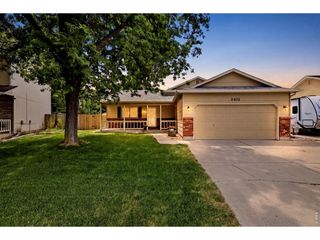
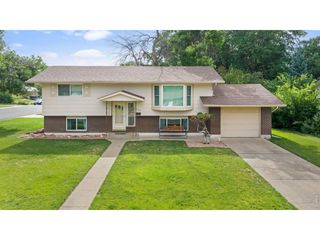
Lovingly maintained by its original owner, this single-level ranch sits on a quiet cul-de-sac in the sought-after Mountain Ridge Farms neighborhood of Fort Collins. This is the kind of home you rarely find come to market. Soaring vaulted ceilings give the main living space an airy, open feel, while the meticulous care of one proud owner shows in every corner. Side yard backs directly to a greenbelt, the home offers privacy, peaceful views, and a rare sense of space - with no neighbors behind you. Step out your door to nearby parks, top-rated schools, and miles of trails, all just minutes away. Three comfortable bedrooms and two baths make for easy main-level living, and the HUGE unfinished basement is a blank canvas full of possibility for future bedrooms, a recreation room, home gym, or income-producing space. The choice is yours. Pride of ownership, an unbeatable location, and room to grow. Welcome home to 3926 Ridgeway Ct.
- Listing Status:
- Active
- Data Last Updated:
- July 27, 2026 at 4:23PM
- Listing Office:
- eXp Realty - Hub : 9702148535
- Listing Agent:
- Tanya Kensley : 9702148535
- MLS ID:
- 1064925

- General: Sprinkler SystemOversized Garage
- Other Structures: DeckPatio
- Parking: Attached
- Roofing: Composition
- Windows: Window Coverings
- General: FrameStuccoOne
- Road/Access: City Street
- HOA Amenities: Common AmenitiesManagement495.0Annually
- Originating MLS: ires
- School District: Poudre
- County: Larimer
- Zoning: RLR1511653
- Utilities: Natural Gas AvailableElectricity AvailableExcel
- Water: City
- Source: ires
- Exclusions: Staging materialsseller's personal property.
This listing courtesy of Tanya Kensley , eXp Realty - Hub
Monthly Payment
- Principal & Interest $
- Property Taxes $
- Home Insurance $
- VA Funding Fee $

 New - 1 day ago