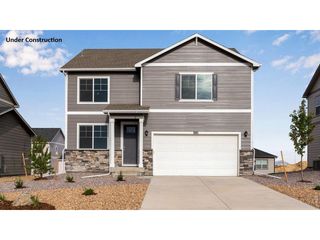
4051 Kingsley Ct, Fort Collins, CO 80525
- 3 beds |
- 3 baths |
- 2,370 sqft
 Single-Family Home
  Built in 2003
  8,712sqft lot
 2 car garage
  $253/sqft
  Listed 3 days ago
Property Description
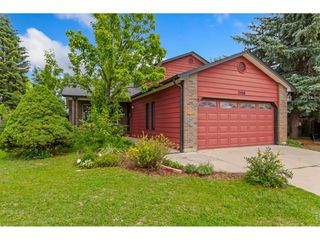
Nestled on a quiet cul-de-sac in the highly sought-after English Ranch South community, this meticulously maintained ranch-style home offers a harmonious blend of comfort and functionality. Boasting over 3,000 total square feet, the residence provides an expansive and versatile layout perfectly suited for modern living. The main level welcomes you with beautiful hardwood flooring throughout the kitchen, study, and dining areas. Relax by the inviting gas-log fireplace in the spacious living room, or gather with loved ones in the cozy family room. The well-appointed primary suite serves as a private retreat, complemented by two additional comfortable bedrooms on the main floor. The versatility of this home extends to the partially finished basement, which includes a large family room and an additional bedroom. Peace of mind comes standard with modern mechanical upgrades, including a newer furnace and central air conditioning unit, both manufactured in 2022.Outdoor living is with a large back deck and a charming covered front porch, perfect for savoring the Colorado sunshine. Situated in a peaceful Fort Collins neighborhood, this English Ranch South gem represents a rare opportunity to own a spacious, well-cared-for home in one of the city's most desirable enclaves, offering easy access to local amenities and beautiful surroundings.
- Listing Status:
- Active
- Data Last Updated:
- May 30, 2026 at 8:23PM
- Listing Office:
- Group Centerra : 9702228841
- Listing Agent:
- Paul Schnaitter : 9702228841
- MLS ID:
- 1060148

- Style: Patio HomeContemporary
- Other Structures: Deck
- Parking: Attached
- Roofing: Composition
- General: FrameOne
- HOA Amenities: TrashSnow RemovalMaintenance GroundsExterior Maintenance500.0Quarterly
- Originating MLS: ires
- School District: Poudre
- County: Larimer
- Zoning: LMNR1596388
- Utilities: Natural Gas AvailableElectricity AvailableCity of FTC
- Water: City
- Sewer: Public Sewer
- Source: ires
- Exclusions: Sellers Personal PropertyElectric PianoDesk in OfficeTV in Living RoomSofa and Loveseat in Living RoomTwo End Tables is Living RoomBlue Couch in BasementAll ArtworkShip Over FireplaceDovesKing Size Bed and Dresser.
This listing courtesy of Paul Schnaitter , Group Centerra
Monthly Payment
- Principal & Interest $
- Property Taxes $
- Home Insurance $
- VA Funding Fee $

 New - 1 day ago