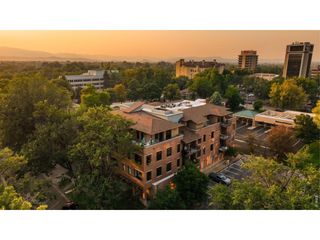
415 S Howes St 1001, Fort Collins, CO 80521
- 2 beds |
- 2 baths |
- 988 sqft
 Condominium
 Built in 1970
 2.18acre lot
 1 car garage
 $658/sqft
 Listed 29 days ago
Property Description
Elevated Living Above the Heart of Fort Collins! Experience sophisticated, turnkey luxury in this stunning, fully reimagined 10th-floor, 2-bedroom, 2-bath residence at Park Lane Towers. Professionally designed with exceptional attention to detail, this beautifully remodeled condo showcases nearly all-new finishes, high-end luxury tile flooring, designer lighting, sleek cabinetry, granite countertops, and a spectacular kitchen featuring a professional induction range, new refrigerator, stainless steel appliances, and an oversized walk-in pantry. All-new windows and expansive accordion-style doors frame sweeping 10th-floor views, creating a seamless connection between the elegant interior and the outdoors. The open-concept design blends modern sophistication with effortless functionality, while the spacious primary suite features a generous walk-in closet and direct access to the private, east-facing patio. Enjoy the convenience of in-unit laundry, covered garage parking, and private storage. Resort-inspired amenities include indoor and outdoor pools, fitness center, hot tub, sauna, pickleball court, game room, entertaining spaces, and guest accommodations. HOA dues include utilities, internet, and access to amenities. Just blocks from Old Town Square, the Lincoln Center, exceptional dining, shopping, and entertainment. A rare opportunity to enjoy designer-level luxury, breathtaking elevated views, and an unparalleled Old Town lifestyle!
- Listing Status:
- Active
- Data Last Updated:
- November 19, 2026 at 5:22AM
- Listing Office:
- Berkshire Hathaway HomeServices Rocky Mountain, Realtors-Fort Collins : 9702265511
- Listing Agent:
- Mark Valdez : 9702310890
- Contact:
- 9702265511
- MLS ID:
- 1070993

- General: Balcony
- Parking: Underground
- Roofing: Composition
- Windows: Window Coverings
- General: FrameBrickOne
- Road/Access: City Street
- HOA Amenities: ClubhouseTennis Court(s)Hot TubIndoor PoolPoolSaunaFitness CenterParkCommunity LaundrySecurity BuildingElevatorRecreation RoomCommon AmenitiesTrashSnow RemovalMaintenance GroundsSecurityManagementUtilitiesExterior MaintenanceCable TVWaterHeatElectricityInsuranceSewer876.77Monthly
- Originating MLS: ires
- School District: Poudre
- County: Larimer
- Zoning: DR0770892
- View: City
- Utilities: Natural Gas AvailableElectricity AvailableCity
- Water: Public
- Sewer: Public Sewer
- Source: ires
- Exclusions: Seller's personal propertyany staging items.
This listing courtesy of Mark Valdez , Berkshire Hathaway HomeServices Rocky Mountain, Realtors-Fort Collins
Monthly Payment
- Principal & Interest $
- Property Taxes $
- Home Insurance $
- VA Funding Fee $