416 Gray Horse Drive, Fort Collins, CO 80524
- 4 beds |
- 2 baths |
- 2,161 sqft
 Single-Family Home
  Built in 1964
  4.2acre lot
 2 car garage
  $405/sqft
  Listed 20 days ago
Property Description
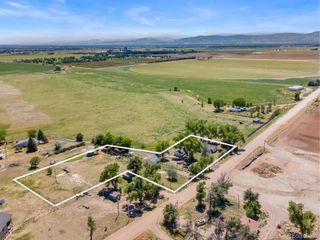
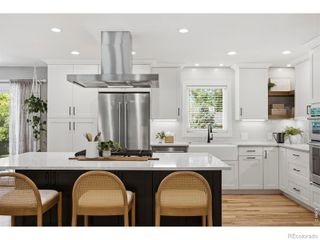
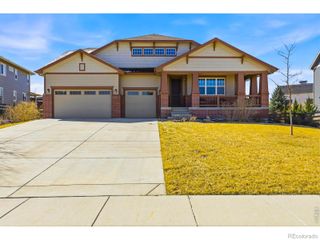
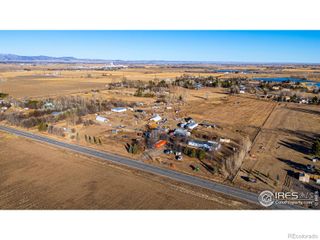
Serene country retreat on 4.2 fully fenced, HOA-free acres! Located less than 10 minutes from downtown Fort Collins with quick I-25 access, this 4BR/2BA home offers rural peace with city convenience. Boasting 2,552 total sq ft (2,059 finished), this turnkey home is completely move-in ready with extensive interior and exterior upgrades. Step inside to fresh interior paint, new carpet, and beautiful hardwood and tile flooring. The recently remodeled kitchen features gorgeous quartz countertops and stainless steel appliances. Relax by the wood-burning fireplace or head to the bright garden-level basement, which includes a large storage area and a workroom. Both bathrooms are nicely updated. The exterior was painted in 2024 and new gutters were installed. Major mechanical updates offer ultimate peace of mind: a new on demand gas boiler (2019) and double-pane vinyl windows. Heating is efficient baseboard hot water. The property is a hobbyist or horse-lover’s dream. A circular driveway leads to the 2-carattached garage. The home features a new low-maintenance xeriscape and a separate fenced backyard. There is a fenced garden area and mature trees. The outbuildings include a storage shed, 2 loafing sheds, and a massive detached shop. The shop features a garage door, external RV plug in, 220V electrical service, attic storage, and an office. Perfect for a home business or trade. End your days at the outdoor firepit area, beautifully setup with café lights and Adirondack chairs. Buyer to confirm School District information and square footage of all outbuildings.
- Listing Status:
- Active
- Data Last Updated:
- August 20, 2026 at 12:22PM
- Listing Office:
- Engel & Voelkers Aspen - Snowmass : 970-925-8400
- Listing Agent:
- Jennifer Johnson : 719-276-8834
- MLS ID:
- 5032219

- General: Dog RunFire PitGardenLighting
- Style: Traditional
- Parking: 220 VoltsCircular DrivewayGravelExterior Access DoorParking spaces: 2
- Roofing: Shingle
- General: One
- Originating MLS: recolorado
- School District: Poudre R-1
- County: Larimer
- Zoning: LOT 1TAYLOR PLANNED LAND DIVISION FILE 21-LAND4135 (20240018231)R1683979
- Fencing: Full
- Water: Public
- Sewer: Septic Tank
- Source: recolorado
- Ownership: Individual
- Exclusions: Seller's personal property not listed in inclusions and cedar chest in basement
This listing courtesy of Jennifer Johnson , Engel & Voelkers Aspen - Snowmass
Monthly Payment
- Principal & Interest $
- Property Taxes $
- Home Insurance $
- VA Funding Fee $