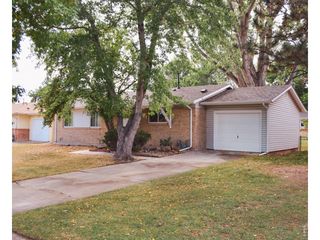
4245 Boardwalk Dr A-4, Fort Collins, CO 80525
- 2 beds |
- 1 bath |
- 911 sqft
 Single-Family Home
  Built in 2002
  1,307sqft lot
 1 car garage
  $346/sqft
  Listed 11 days ago
Property Description
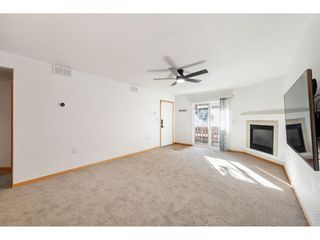
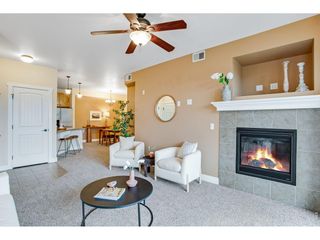
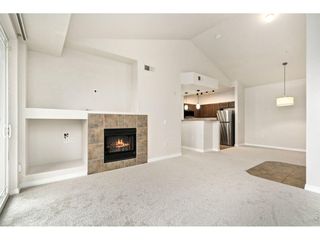
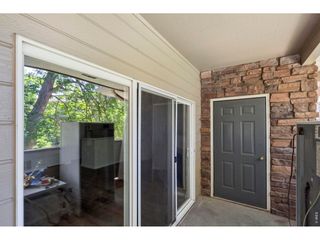
Welcome to easy, low-maintenance living in the desirable Promontory community of Fort Collins! This bright and inviting condo offers an open-concept floor plan designed for comfortable everyday living and effortless entertaining. The spacious main living area is highlighted by soaring vaulted ceilings that create an airy, expansive feel, while the cozy fireplace provides the perfect focal point for relaxing evenings. Sliding glass doors open to a private balcony, offering a peaceful outdoor retreat to enjoy your morning coffee or unwinding at the end of the day. The living room flows seamlessly into the dining area and well-appointed kitchen, featuring granite countertops, stainless steel appliances, and a convenient pantry for additional storage. Down the hall, you'll find two spacious, light-filled bedrooms, including a welcoming primary suite with vaulted ceilings and a generous walk-in closet. A full bathroom with dual sinks, a convenient laundry closet, and thoughtful storage throughout add to the home's functionality. Additional highlights include a detached one-car garage, ample guest parking, and a quiet, friendly community you'll love coming home to. Ideally located just minutes from shopping, restaurants, parks, and everyday conveniences, this home combines comfort, convenience, and an unbeatable Fort Collins location.
- Listing Status:
- Active
- Data Last Updated:
- October 5, 2026 at 12:21AM
- Listing Office:
- Redfin Corporation : 3035368941
- Listing Agent:
- Matthew Purdy : 9703479387
- Contact:
- 3035368941
- MLS ID:
- 1069295

- General: Balcony
- Parking: Detached
- Roofing: Other
- Windows: Window Coverings
- General: Vinyl SidingConcreteOne
- HOA Amenities: Trail(s)Common AmenitiesTrashSnow RemovalMaintenance GroundsManagementExterior MaintenanceWaterInsuranceSewer286.0Monthly
- Originating MLS: ires
- School District: Poudre
- County: Larimer
- Zoning: ER1620014
- Utilities: Electricity AvailableCable AvailableHigh Speed Avail
- Water: Public
- Sewer: Public Sewer
- Source: ires
- Exclusions: Seller's Personal Propertyin garage - ceiling mounted extension cordpull cord LED lightsbike wall rackladderfloor jack. Couch in Living room is negotiable
This listing courtesy of Matthew Purdy , Redfin Corporation
Monthly Payment
- Principal & Interest $
- Property Taxes $
- Home Insurance $
- VA Funding Fee $

 New - 19 hours ago