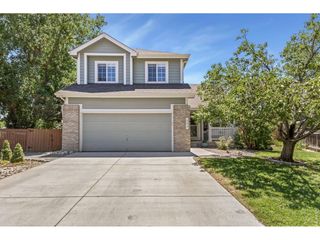
425 Towhee St, Fort Collins, CO 80526
- 4 beds |
- 2 baths |
- 1,858 sqft
 Single-Family Home
  Built in 1980
  10,454sqft lot
 2 car garage
  $285/sqft
  Listed 7 days ago
Property Description
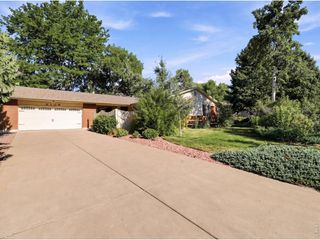
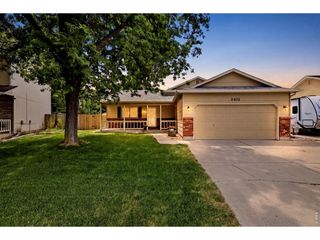
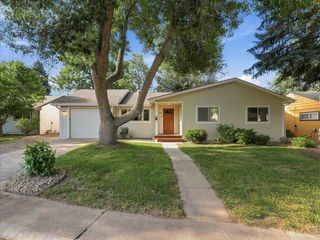
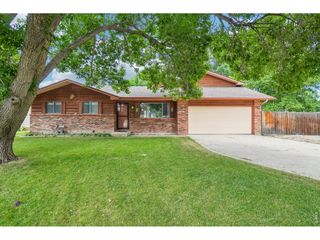
Welcome to this charming 4 bedroom, 2 bath home offering exceptional flexibility for a variety of lifestyles. Whether you're looking for multigenerational living, an in-law suite, or the opportunity to live on one level while generating rental income from the other, this home is full of possibilities. Each level features 2 bedrooms, 1 bathroom, a comfortable living area, and washer/dryer hookups. The lower level is also equipped with hookups for a wet bar or kitchenette, making it even more functional.The inviting front yard is shaded by mature trees and a little picket fence creating nice curb appeal. Out back, you'll find a spacious yard that offers endless possibilities for gardening, entertaining, or simply enjoying the outdoors. Updates include carpet, wood flooring on stairs, AC unit, wood-burning fireplace insert and a shower insert in lower bathroom. Additional highlights include energy-efficient features, an RV area with a 30-amp electrical hookup, two storage sheds, and the freedom of NO HOA. Conveniently located near shopping, dining, Troutman Park, the MAX bus line, the Mason Bike Trail and Front Range Community College, this home combines versatility, comfort, and an unbeatable location.
- Listing Status:
- Active
- Data Last Updated:
- July 27, 2026 at 3:24PM
- Listing Office:
- Y and M Real Estate : 9705907133
- Listing Agent:
- Rachelle Alves : 9705907133
- MLS ID:
- 1064674

- General: Sprinkler SystemBalcony
- Other Structures: StorageDeck
- Parking: RV Access/ParkingAttached
- Roofing: Composition
- Windows: Window Coverings
- General: FrameBi-Level
- Road/Access: City Street
- Originating MLS: ires
- School District: Poudre
- County: Larimer
- Zoning: RLR0763829
- Fencing: Fenced
- Utilities: Natural Gas AvailableElectricity AvailableXcel
- Water: City
- Source: ires
- Exclusions: Seller's Personal Property
This listing courtesy of Rachelle Alves , Y and M Real Estate
Monthly Payment
- Principal & Interest $
- Property Taxes $
- Home Insurance $
- VA Funding Fee $

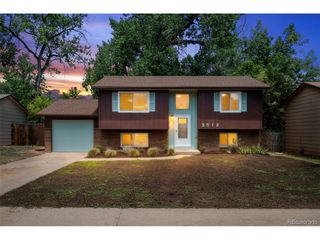
 New - 1 day ago