444 Osiander Street, Fort Collins, CO 80524
- 4 beds |
- 4 baths |
- 2,745 sqft
 Single-Family Home
  Built in 2021
  3,049sqft lot
 2 car garage
  $346/sqft
  Listed 22 days ago
Property Description
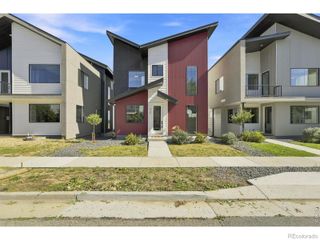
Welcome to your modern retreat in the highly desirable Old Town North (No Metro Tax)! Enjoy sweeping views with an expansive Rooftop deck! This stunning contemporary 2-story home features luxurious finishes, soaring vaulted ceilings, and an open-concept layout that's perfect for everyday living and entertaining. The gourmet kitchen boasts a large island, stainless steel appliances, gas range with hood, and an inviting eat-in dining area with a sleek gas fireplace. It flows seamlessly into the living and dining spaces, creating an ideal setting for connection and comfort. Upstairs, are 3 spacious bedrooms, including a beautiful Primary Suite with a Balcony and Spa-inspired bath. Two additional bedrooms share yet another Balcony and Full Bath, while the Upper-level Laundry adds convenience. A Finished Basement includes a 4th Bedroom and Full Guest Bath-great for visitors or additional rental income. Enjoy Multiple Outdoor Living Spaces, including a spacious rooftop deck with of the Foothills-perfect for entertaining or relaxing under the Colorado sky. The 2-car garage with alley access and an HOA that covers trash, basic cable, and internet make for easy living. Located just steps from the Poudre River Whitewater Park, scenic trails, breweries, and downtown Fort Collins. Check it out today!
- Listing Status:
- Active
- Date Added:
- September 13, 2026
- Data Last Updated:
- October 5, 2026 at 6:07PM
- Listing Office:
- Epique Realty : 9705819005
- Listing Agent:
- Jennifer Kelly :
- Contact:
- 9705819005
- MLS ID:
- IR1068619

- General: Balcony
- Style: Contemporary
- Other Structures: DeckPatio
- Roofing: CompositionMembrane
- Windows: Double Pane Windows
- General: Metal SidingStuccoWood FrameTwo
- HOA Amenities: ParkReserve FundTrash120.0Monthly
- Originating MLS: IRES
- School District: Poudre R-1
- County: Larimer
- Zoning: RESR1667120
- Utilities: Cable AvailableElectricity AvailableInternet Access (Wired)Natural Gas Available
- Water: Public
- Sewer: Public Sewer
- Source: IRES
This listing courtesy of Jennifer Kelly , Epique Realty
Monthly Payment
- Principal & Interest $
- Property Taxes $
- Home Insurance $
- VA Funding Fee $