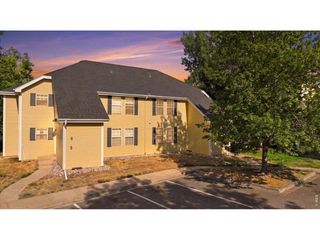
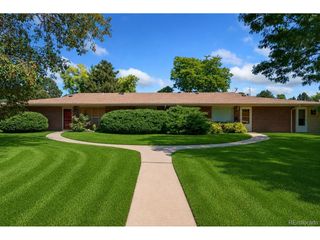
$265,000
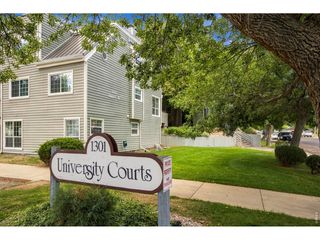
4545 Wheaton Dr D-240, Fort Collins, CO 80525
- 2 beds |
- 2 baths |
- 932 sqft
 Condominium
  Built in 1997
  0.3acre lot
 —— car garage
  $284/sqft
  Listed 24 days ago
Property Description
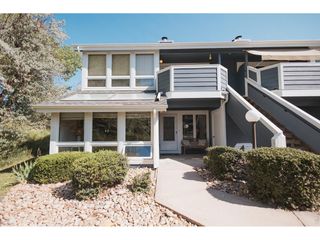
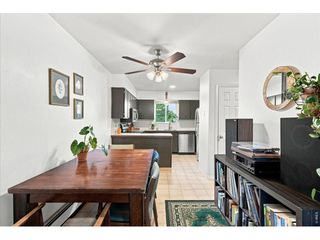
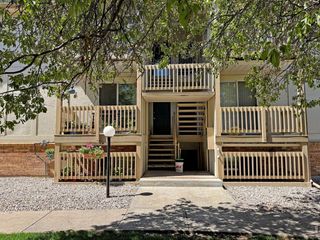
High-end finishes and well maintained - this inviting 2-bedroom, 2 bath home offers low-maintenance, upgraded living in an unbeatable SE Fort Collins location. Surrounded by green space, the home features high ceilings, all granite counters, a poured pan shower (!), an open living area, gas fireplace, and newer windows and sliding door leading to a private balcony. Plenty of storage. Conveniently located just off Harmony Road, close to shopping, dining, and amenities. Enjoy the clubhouse w fitness center, pool, & hot tub. Move-in ready, all appliances (including washer/dryer) included.
- Listing Status:
- Active
- Data Last Updated:
- October 5, 2026 at 3:21AM
- Listing Office:
- Group Harmony : 9702181636
- Listing Agent:
- Susan Herlihy : 9702181636
- Contact:
- 9702181636
- MLS ID:
- 1068363

- General: Balcony
- Style: Contemporary
- Parking: None
- Roofing: Composition
- Windows: Window Coverings
- General: FrameStoneOne
- Road/Access: City Street
- HOA Amenities: ClubhouseHot TubPoolFitness CenterCommon AmenitiesTrashSnow RemovalExterior MaintenanceWaterInsuranceSewer335.0Monthly
- Originating MLS: ires
- School District: Poudre
- County: Larimer
- Zoning: MMNR1553186
- Utilities: Natural Gas AvailableElectricity AvailableCable AvailableMaster Meter-GasIndividual Meter-ElectricCity of Fort Collins
- Water: Public
- Sewer: Public Sewer
- Source: ires
- Exclusions: Seller's personal propertystaging itemsRing DoorbellNest thermostat
This listing courtesy of Susan Herlihy , Group Harmony
Monthly Payment
$Est. Payment
- Principal & Interest $
- Property Taxes $
- Home Insurance $
- VA Funding Fee $