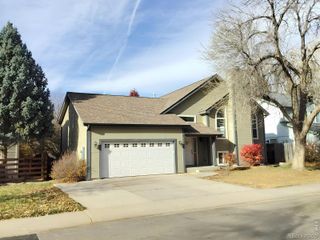
4746 Brenton Drive, Fort Collins, CO 80524
- 5 beds |
- 3 baths |
- 3,117 sqft
 Single-Family Home
 Built in 2012
 9,148sqft lot
 3 car garage
 $214/sqft
 Listed 9 days ago
Property Description
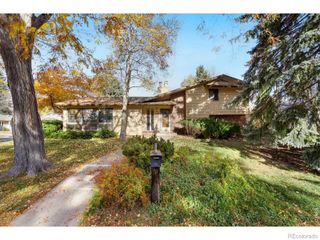
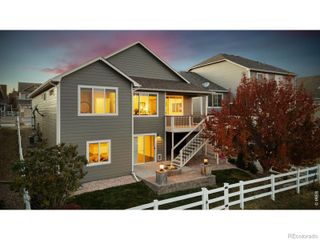
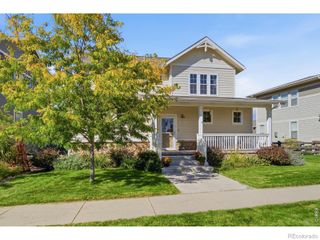
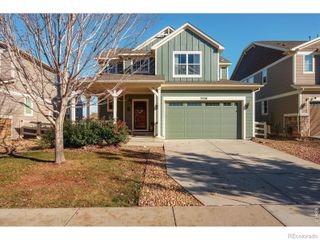
Location, Location, Location! Ideally located in Fort Collins, 4746 Brenton Dr. offers peaceful neighborhood living w/ exceptional access to CSU, historic Old Town, restaurants, shopping, trails, parks, the Poudre River, I-25, Horsetooth Reservoir & the foothills. Sides & backs to open space, abuts the community trail system & features mature landscaping, sprinkler/drip irrigation, fenced & cross-fenced yard, large covered front porch, stone masonry & oversized backyard patio w/ outdoor TV box/bracket & direct trail access. Inside, the spacious open design features knotty alder trim, upgraded lighting, double-pane windows, gas fireplace w/ tile backsplash & wood mantel, built-ins, plus a beautifully appointed kitchen w/ solid alder cabinetry, crown molding, full tile backsplash & stainless appliances. The private primary suite includes a retreat, walk-in closet w/ built-in shoe storage, dual raised vanities & full bath. A split-bedroom layout provides privacy, including a front bedroom/office & spacious 3rd bedroom. The finished basement adds 8' ceilings, two bedrooms w/ walk-in closets, full bath, spacious family/recreation room & impressive wet bar w/ THOR wine/beverage cooler, dishwasher, soft-close cabinetry, glass panels, crown molding & full-length breakfast bar. The oversized 3-car attached garage is insulated, drywalled & painted, features 220V, workbench, pegboard, shelving, hoists, organizers, attic/patio access & dual overhead 8' doors. Additional highlights include a dedicated laundry room w/ folding station, cabinetry, utility sink & storage, central A/C, high-efficiency furnace, 50-gal water heater, active radon mitigation & sump pit. This exceptional home combines thoughtful upgrades, abundant storage, flexible living space & a premier Fort Collins location. E-mail brokers for a list of property features, floor plan or to schedule a private showing.
- Listing Status:
- Active
- Date Added:
- November 9, 2026
- Data Last Updated:
- November 19, 2026 at 5:06AM
- Listing Office:
- C3 Real Estate Solutions, LLC : 9704811250
- Listing Agent:
- John Simmons :
- Contact:
- 9704811250
- MLS ID:
- IR1071887

- Style: Contemporary
- Other Structures: Patio
- Parking: OversizedOversized Door
- Roofing: Composition
- Windows: Double Pane WindowsWindow Coverings
- General: StoneWood FrameOne
- HOA Amenities: ParkPlaygroundTrail(s)Reserve Fund800.0Annually
- Originating MLS: IRES
- School District: Poudre R-1
- County: Larimer
- Zoning: R1R1617991
- Utilities: Cable AvailableElectricity AvailableInternet Access (Wired)Natural Gas Available
- Water: Public
- Sewer: Public Sewer
- Source: IRES
This listing courtesy of John Simmons , C3 Real Estate Solutions, LLC
Monthly Payment
- Principal & Interest $
- Property Taxes $
- Home Insurance $
- VA Funding Fee $

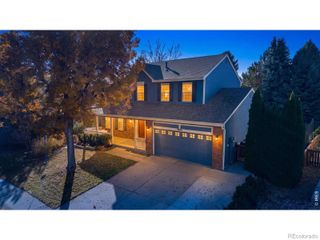
 New - 1 day ago