4751 Pleasant Oak Drive C83, Fort Collins, CO 80525
- 2 beds |
- 2 baths |
- 1,384 sqft
 Condominium
  Built in 2010
  —— sqft lot
  2 car garage
  $419/sqft
  Listed 10 months ago
Property Description
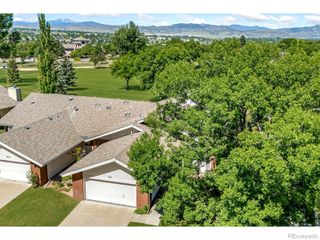
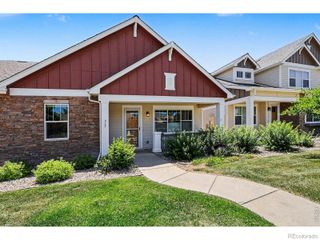
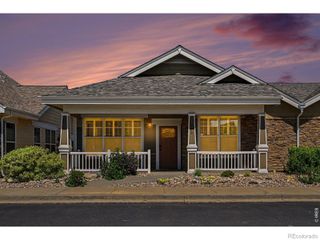
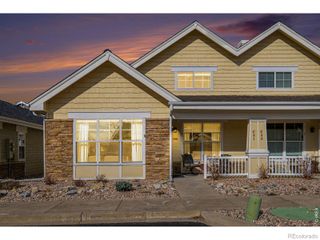
Discover comfort, convenience, and an active lifestyle in this beautifully maintained cottage at MacKenzie Place, an exclusive 55+ community in the heart of Fort Collins. Ideally situated on a southwest-facing corner lot, the inviting front porch overlooks the green space and clubhouse, creating a peaceful setting to enjoy your morning coffee or visit with neighbors. Offering a larger footprint than many similar floor plans, this thoughtfully designed home provides the space you need to truly settle in and live comfortably. The light-filled open floor plan features 2 bedrooms, 2 bathrooms, and a spacious living area ideal for both everyday living and entertaining. The primary suite includes two walk-in closets and a private ensuite bath featuring a top of the line Kohler heated and jetted walk-in tub in the spare bathroom for ultimate comfort and relaxation. The oversized garage offers built-in shelving and enclosed storage, providing plenty of room for hobbies, seasonal items, and organization. Enjoy the privacy of the back patio or take advantage of the exceptional amenities at MacKenzie Place, including a theater, pool, fitness center, restaurant, pub, and a variety of social activities. Experience low-maintenance living and become part of a vibrant, active adult community.
- Listing Status:
- Active
- Data Last Updated:
- July 29, 2026 at 7:20AM
- Listing Office:
- RE/MAX Advanced Inc. : 9702215995
- Listing Agent:
- Sarah Schilz : 970-817-0906
- MLS ID:
- IR1044966

- Style: Cottage
- Other Structures: Patio
- Pool: Private
- Parking: Parking spaces: 2
- Roofing: Composition
- Windows: Double Pane Windows
- General: One
- Road/Access: Public
- HOA Amenities: ClubhouseFitness CenterParkPoolSaunaSpa/Hot TubCable TVReservesMaintenance GroundsMaintenance StructureSnow RemovalTrash503.0Monthly
- Originating MLS: recolorado
- School District: Poudre R-1
- County: Larimer
- Zoning: HCUNIT C83MACKENZIE PLACE OAKRIDGE CONDOS SUPP 4FTC (20100033998)R1649942
- View: City
- Utilities: Cable AvailableElectricity AvailableInternet Access (Wired)Natural Gas Available
- Water: Public
- Sewer: Public Sewer
- Source: recolorado
- Ownership: Individual
- Exclusions: Sellers personal property
This listing courtesy of Sarah Schilz , RE/MAX Advanced Inc.
Monthly Payment
- Principal & Interest $
- Property Taxes $
- Home Insurance $
- VA Funding Fee $