4751 Pleasant Oak Dr C83, Fort Collins, CO 80525
- 2 beds |
- 2 baths |
- 1,384 sqft
 Duplex
 Built in 2010
 1,742sqft lot
 2 car garage
 $419/sqft
 Listed 2 months ago
Property Description
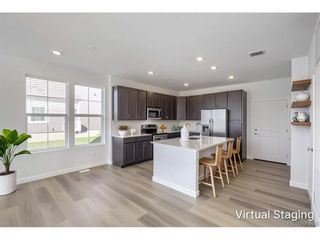
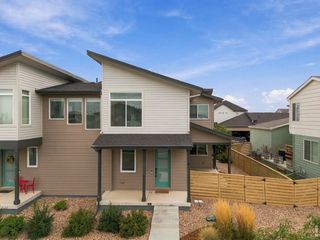
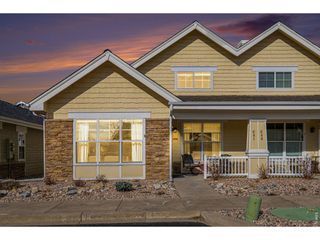
Looking for independent living with the value and equity of homeownership in a resort style community? This MacKenzie Cottage has it all! Located within a 55+ community in the heart of Fort Collins, this beautifully maintained 2-bedroom, 2-bath cottage offers a larger footprint, bright open floor plan, and desirable southwest-facing corner location overlooking neighborhood green space and the clubhouse. The spacious primary suite features two walk-in closets and a private bath, while the second bath includes a deluxe Kohler heated and jetted walk-in tub. An oversized garage offers built-in shelving and enclosed storage, and a private back patio provides additional outdoor living space. New paint and carpet throughout! Enjoy low-maintenance living plus exceptional amenities including a theater, pool, fitness center, restaurant, pub, social activities, and more. Should you, or your loved one, need extra support in the future, assisted living and memory care are also available within MacKenzie Place.
- Listing Status:
- Active
- Data Last Updated:
- November 19, 2026 at 4:20AM
- Listing Office:
- RE/MAX Advanced Inc. : 9708170906
- Listing Agent:
- Sarah Schilz : 9708170906
- Contact:
- 9708170906
- MLS ID:
- 1068433

- General: Oversized GarageBath
- Style: Patio Home
- Other Structures: Patio
- Pool: Private
- Parking: Garage Door OpenerAttached
- Roofing: Composition
- General: FrameOne
- Road/Access: City Street
- HOA Amenities: ClubhouseHot TubIndoor PoolPoolFitness CenterParkRecreation RoomCommon AmenitiesTrashSnow RemovalMaintenance GroundsManagementExterior MaintenanceCable TVInsurance503.0Monthly
- Originating MLS: ires
- School District: Poudre
- County: Larimer
- Zoning: HCR1649942
- View: City
- Fencing: Fenced
- Utilities: Natural Gas AvailableElectricity AvailableCable AvailableCity of Fort Collins
- Water: Public
- Sewer: Public Sewer
- Source: ires
- Exclusions: seller's personal property
This listing courtesy of Sarah Schilz , RE/MAX Advanced Inc.
Monthly Payment
- Principal & Interest $
- Property Taxes $
- Home Insurance $
- VA Funding Fee $