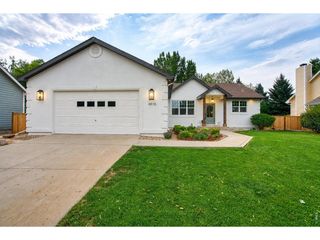
5102 Madison Creek Dr, Fort Collins, CO 80528
- 4 beds |
- 4 baths |
- 3,235 sqft
 Single-Family Home
  Built in 2000
  7,841sqft lot
 3 car garage
  $241/sqft
  Listed 6 days ago
Property Description
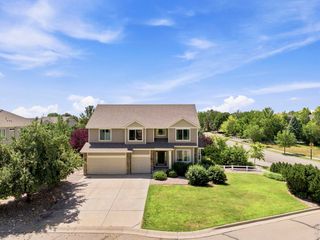
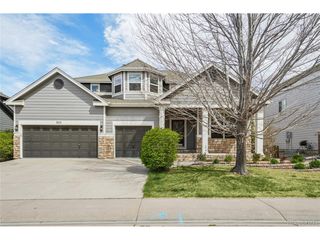
Enjoy life on a peaceful cul-de-sac in the highly sought-after Stetson Creek neighborhood. This well cared for 2-story home boasts of 4 bedrooms, 4 baths and 3 car garage on a beautiful, landscaped lot. The spacious living room and dining room as well as a separate great room which is open to the kitchen w/breakfast island and the expandable dining area. Out back you'll enjoy the large patio backing to an open greenbelt offering space for extra breathing room and a touch of nature. All the bedrooms are conveniently located on the upper level; the primary suite offers a walk-in closet and a private 4-piece ensuite bath. The basement has a large rec room, storage area and the 4th bathroom. Lots of updates throughout the house, kitchen & primary suite cabinets, countertops and appliances. Perfectly situated with convenient access to Harmony Road, this property is a blend of peaceful living while close proximity to shopping, dining and all that Fort Collins has to offer. All the amenities one could ask for with nearby parks, trails and neighborhood pool this property is a must see.
- Listing Status:
- Active
- Data Last Updated:
- August 20, 2026 at 7:24AM
- Listing Office:
- Group Centerra : 9704812692
- Listing Agent:
- Diana Luthi : 9704812692
- Contact:
- 9704812692
- MLS ID:
- 1066514

- General: Sprinkler SystemTandem Garage
- Style: Contemporary
- Other Structures: Patio
- Parking: Garage Door OpenerAttached
- Roofing: Composition
- Windows: Window Coverings
- General: FrameBrickTwo
- Road/Access: City Street
- HOA Amenities: PoolParkCommon Amenities700.0Annually
- Originating MLS: ires
- School District: Poudre
- County: Larimer
- Zoning: LMNR1590869
- View: City
- Utilities: Natural Gas AvailableElectricity AvailableCable AvailableSatellite AvailCity of Fort Collins
- Water: City
- Sewer: Public Sewer
- Source: ires
- Exclusions: Sellers' Personal Property
This listing courtesy of Diana Luthi , Group Centerra
Monthly Payment
- Principal & Interest $
- Property Taxes $
- Home Insurance $
- VA Funding Fee $

 New - 1 day ago