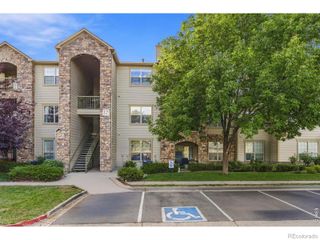
5220 Boardwalk Drive C14, Fort Collins, CO 80525
- 2 beds |
- 2 baths |
- 1,227 sqft
 Condominium
  Built in 2003
  1,307sqft lot
 1 car garage
  $277/sqft
  Listed 25 days ago
Property Description
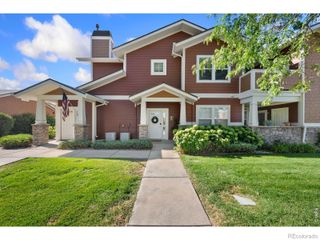
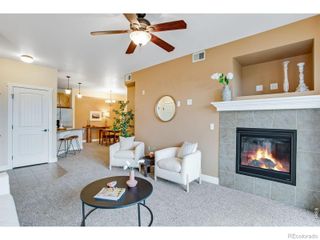
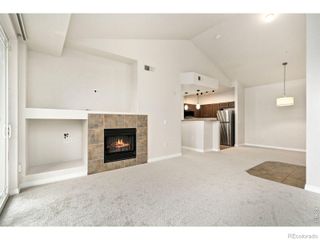
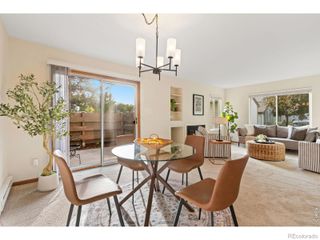
This spacious, light-filled first-floor condo in The Lodge at Miramont offers peaceful pond views and a desirable southeast Fort Collins location adjacent to Boardwalk Park. The 2-bedroom, 2-bath open floor plan features abundant windows, brand-new carpet and luxury vinyl flooring, plus ceramic tile in the foyer and bathrooms. The inviting living room features large windows and a gas fireplace with mantel. The window-filled dining area is adjacent to a spacious kitchen with ample cabinetry and generous counter space, with all the appliances included. The primary suite offers a private bath with dual sinks and a shower/soaking tub combination, while the second bedroom and full bath with large shower are ideal for guests or a home office. There is a dedicated laundry room with the washer and dryer included. Relax on the covered patio overlooking a peaceful pond and grassy space that attracts a variety of wildlife, creating a tranquil natural setting. Additional storage is conveniently located off the patio. The covered exterior entrance provides protection from the elements, while a detached one-car end-unit garage is just steps away and features both an overhead door and convenient side personnel door. The community also offers a covered picnic pavilion with BBQ grills, along with expansive Boardwalk Park right next door. First-floor living, abundant natural light, fresh flooring, tranquil pond views, and a fantastic location make this move-in-ready condo an exceptional place to call home.
- Listing Status:
- Active
- Date Added:
- September 10, 2026
- Data Last Updated:
- October 5, 2026 at 5:09AM
- Listing Office:
- Group Centerra : 9704204540
- Listing Agent:
- Jeffrey Bitterman :
- Contact:
- 9704204540
- MLS ID:
- IR1068425

- Other Structures: Patio
- Roofing: Composition
- Windows: Bay Window(s)Window Coverings
- General: LogStoneWood FrameWood SidingOneSlab
- HOA Amenities: ParkPlaygroundTrail(s)Reserve FundMaintenance GroundsMaintenance StructureSnow RemovalTrash378.0Monthly
- Originating MLS: IRES
- School District: Poudre R-1
- County: Larimer
- Zoning: MMNR1622796
- View: Water
- Utilities: Electricity AvailableNatural Gas Available
- Water: Public
- Sewer: Public Sewer
- Source: IRES
This listing courtesy of Jeffrey Bitterman , Group Centerra
Monthly Payment
- Principal & Interest $
- Property Taxes $
- Home Insurance $
- VA Funding Fee $