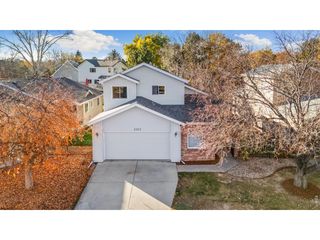
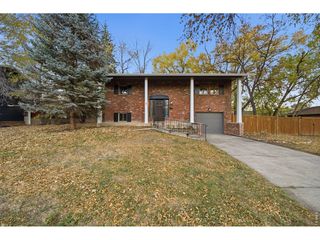
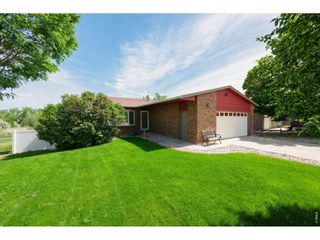
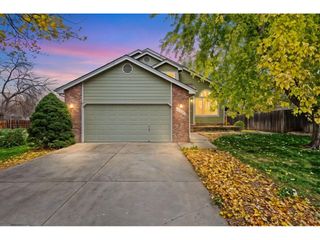
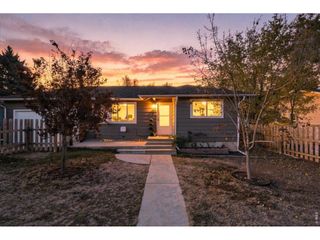
5256 Lady Moon Dr, Fort Collins, CO 80528
- 2 beds |
- 3 baths |
- 1,751 sqft
 Single-Family Home
 Built in 2007
 3,920sqft lot
 2 car garage
 $327/sqft
 Listed 5 days ago
Property Description
Mountain views and a prime location in the heart of southeast Fort Collins make this Observatory Village cottage a standout. Enjoy easy access to nearby schools, community parks, restaurants, shopping, and I-25. Inside, new windows on the front of the home and a fully remodeled primary bath with a beautiful soaking tub, radiant heating floors and walk-in shower are standout updates. Hardwood floors flow through the main level, where the kitchen features pullout maple cabinetry, slab granite countertops, and stainless steel appliances. Living room and patio are wired for speakers and upgraded lighting fixtures stay. A main-floor study and upstairs tech nook offer flexible workspace. Step outside to a landscaped private courtyard with composite deck. The HOA maintains the front lawn, trash and snow removal and the owner maintains the simple rear courtyard. Central A/C, an EV ready two-car garage, and an unfinished basement with room for future expansion complete the home.
- Listing Status:
- Active
- Data Last Updated:
- November 19, 2026 at 2:22AM
- Listing Office:
- RE/MAX Alliance-FTC Dwtn : 9704821781
- Listing Agent:
- Laura Gippert : 9702228026
- Contact:
- 9704821781
- MLS ID:
- 1072109

- General: Sprinkler System
- Style: Patio HomeCottageContemporary
- Other Structures: Deck
- Parking: Garage Door OpenerAttached
- Roofing: Composition
- Windows: Window Coverings
- General: FrameTwo
- Road/Access: City Street
- HOA Amenities: ClubhousePoolPlaygroundParkCommon AmenitiesTrashSnow RemovalMaintenance GroundsManagement125.0Monthly
- Originating MLS: ires
- School District: Poudre
- County: Larimer
- Zoning: LMNR1609492
- View: HillsCity
- Fencing: Fenced
- Utilities: Natural Gas AvailableElectricity AvailableCable AvailableHigh Speed AvailCity of Fort Collins
- Water: Public
- Sewer: Public Sewer
- Source: ires
- Exclusions: Sellers personal propertystaging items
This listing courtesy of Laura Gippert , RE/MAX Alliance-FTC Dwtn
Monthly Payment
- Principal & Interest $
- Property Taxes $
- Home Insurance $
- VA Funding Fee $

 New - 21 hours ago