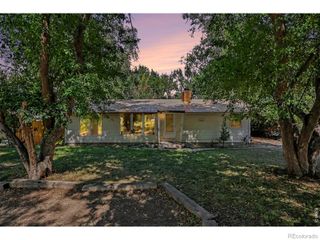
533 N Impala Drive, Fort Collins, CO 80521
- 3 beds |
- 2 baths |
- 1,056 sqft
 Single-Family Home
  Built in 1972
  7,405sqft lot
 1 car garage
  $502/sqft
  Listed 8 days ago
Property Description
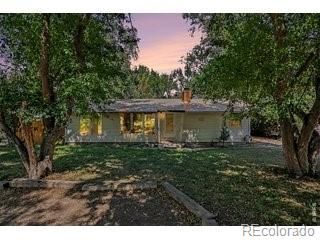
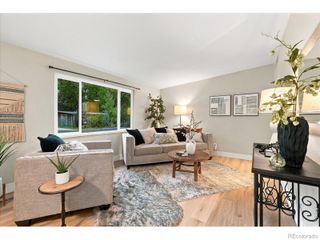
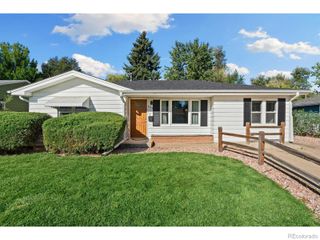
Fully renovated and move-in ready! No detail overlooked! This 3-bedroom, 1.5-bath ranch offers easy single-level living with a beautifully updated kitchen, renovated baths, wood-look flooring, attached heated garage, generous driveway, private backyard with mature trees an gutter guard. NO HOA! The bright main living area flows seamlessly into the dining space and completely updated kitchen, featuring contemporary cabinetry, high-end stainless-steel appliances, sleek countertops, glass tile backsplash, and a spacious island with room for additional seating. Large windows fill the home with natural light and provide peaceful views of the established yard and neighborhood. Three comfortable bedrooms offer flexibility for family, guests, a home office, or hobbies. Both bathrooms have been fully renovated with clean, modern finishes. The attached heated garage and oversized driveway provide abundant parking, including space for an RV or boat. A large gate from the driveway provides convenient access to the backyard, making storage and outdoor projects easy. The private backyard and mature trees create a welcoming space for relaxing, entertaining, or enjoying Colorado's outdoor lifestyle. Location is another major plus, with Irish Elementary just around the block and Lincoln Middle School, Poudre High School, and CSU nearby. Parks, trails, and a neighborhood farm stand are close at hand, while Old Town Fort Collins is just a short drive away. A complete renovation, functional ranch layout, generous parking, no HOA, and convenient northwest Fort Collins location make 533 N Impala Dr an inviting place to call home.
- Listing Status:
- Active
- Date Added:
- September 26, 2026
- Data Last Updated:
- October 5, 2026 at 12:07AM
- Listing Office:
- Resident Realty : 9703108830
- Listing Agent:
- Sharon Stockton :
- Contact:
- 9703108830
- MLS ID:
- IR1069574

- Style: Contemporary
- Other Structures: Patio
- Parking: Heated GarageRV Access/Parking
- Roofing: Composition
- Windows: Double Pane Windows
- General: Wood FrameOne
- Originating MLS: IRES
- School District: Poudre R-1
- County: Larimer
- Zoning: FAR0222348
- Fencing: Fenced
- Utilities: Electricity AvailableInternet Access (Wired)Natural Gas Available
- Water: Public
- Sewer: Public Sewer
- Source: IRES
This listing courtesy of Sharon Stockton , Resident Realty
Monthly Payment
- Principal & Interest $
- Property Taxes $
- Home Insurance $
- VA Funding Fee $

 New - 3 days ago