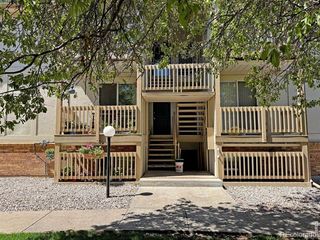
5620 Fossil Creek Parkway 7103, Fort Collins, CO 80525
- 1 bed |
- 1 bath |
- 731 sqft
 Condominium
  Built in 2001
  0.28acre lot
 —— car garage
  $367/sqft
  Listed 2 months ago
Property Description
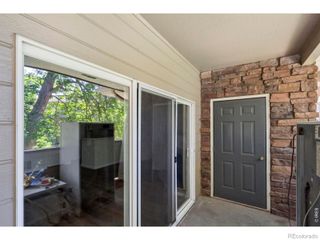
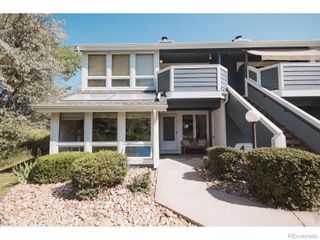
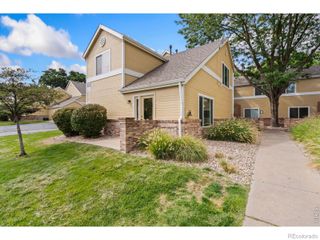
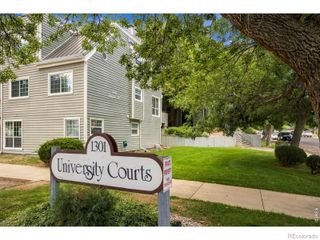
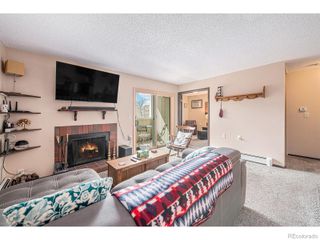
First-floor, no-stairs condo in Fossil Creek Condominiums with direct access to the Fossil Creek trail system and nearby open space. This 1-bedroom, 1-bath, 731-sq-ft home offers an open floor plan with luxury vinyl plank flooring, eat-in kitchen, pantry, in-unit washer and dryer, spacious walk-in closet, central A/C and a covered patio. Located at the back of the community, the unit provides convenient main-level access with no exterior or interior stairs. Community amenities include a clubhouse with gathering space and fitness center, swimming pool, seasonal hot tub/spa, EV charging stations, community garden, maintained grounds and mature landscaping. The HOA includes high-speed internet, cable, water, sewer, trash, snow removal, grounds and exterior maintenance, management and hazard insurance. Two Creeks Natural Area is directly across Fossil Creek Parkway, with Fossil Creek Park approximately 0.2 mile away and Southridge Golf Course approximately 0.5 mile away. Access the Fossil Creek Trail system for walking and biking connections through southeast Fort Collins. Shopping, dining, grocery, medical services and major commuter routes are nearby. Additional features include forced-air heat, ceiling fan, window coverings and a newer roof on the building. A low-maintenance Fort Collins condo combining main-level living, outdoor recreation access, community amenities and extensive HOA inclusions.
- Listing Status:
- Active
- Date Added:
- August 5, 2026
- Data Last Updated:
- October 5, 2026 at 4:06AM
- Listing Office:
- Kentwood RE Northern Prop Llc : 9703001985
- Listing Agent:
- Val Miller :
- Contact:
- 9703001985
- MLS ID:
- IR1065817

- Other Structures: Patio
- Roofing: Composition
- Windows: Window Coverings
- General: Wood FrameOne
- HOA Amenities: ClubhouseFitness CenterParkPoolSpa/Hot TubTrail(s)Reserve FundInsuranceMaintenance GroundsMaintenance StructureSnow RemovalTrashWater367.21Monthly
- Originating MLS: IRES
- School District: Poudre R-1
- County: Larimer
- Zoning: RESR1617367
- Utilities: Electricity Available
- Water: Public
- Sewer: Public Sewer
- Source: IRES
This listing courtesy of Val Miller , Kentwood RE Northern Prop Llc
Monthly Payment
- Principal & Interest $
- Property Taxes $
- Home Insurance $
- VA Funding Fee $

 New - 1 day ago