5620 Fossil Creek Parkway 12305, Fort Collins, CO 80525
- 2 beds |
- 2 baths |
- 1,139 sqft
 Condominium
  Built in 2001
  —— sqft lot
  —— car garage
  $298/sqft
  Listed 18 days ago
Property Description
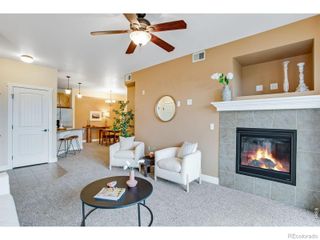
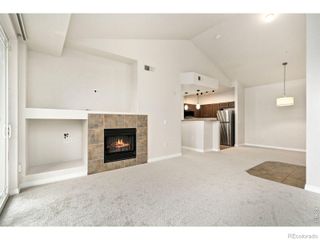
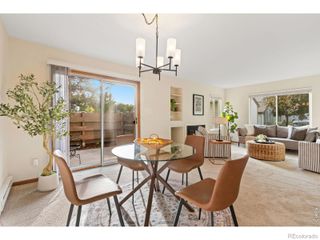
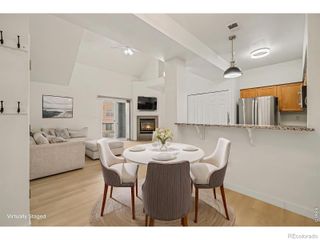
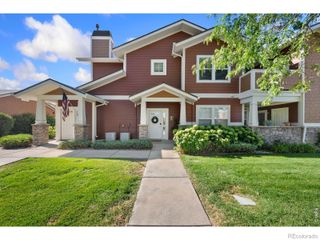
Rise above the daily rush in this top-floor, 2 bedroom, 2 bathroom condominium, where open-space views, privacy, andthoughtful updates create an inviting Fort Collins retreat. Ceilings over nine feet high enhance the bright, spacious livingand dining area, offering an easy setting for quiet evenings or casual gatherings. New windows welcome abundant naturallight, fresh interior paint provides a clean backdrop, and sleek painted kitchen cabinetry gives the kitchen a polishedfinish. The well-planned layout places the second bedroom an ensuite with its own bathroom, making it a comfortablechoice for guests, a roommate, or a home office. The primary bedroom includes a private bathroom and custom closetbuilt-ins that keep clothing and shoes neatly organized. Outside, the balcony extends the living space and includesstorage for seasonal gear. Abundant parking adds everyday convenience. The association fee covers cable, internet,water, sewer, trash, recycling, and snow removal. Residents also enjoy an outdoor pool and hot tub, clubhouse, andexercise room-an impressive collection of amenities without a separate gym membership. Fossil Creek Park is just stepsaway, with Prairie Dog Meadow Natural Area, South Transit Center, and Safeway conveniently nearby. With 1,139 squarefeet and low-maintenance living, this condominium balances comfort and convenience beautifully. Property has been pre-inspected, maintained meticulously, and report is available for Buyer review.
- Listing Status:
- Active
- Date Added:
- September 16, 2026
- Data Last Updated:
- October 5, 2026 at 4:06AM
- Listing Office:
- Group Harmony : 9706918760
- Listing Agent:
- Brandi Broadley :
- Contact:
- 9706918760
- MLS ID:
- IR1068794

- General: Balcony
- Roofing: Composition
- Windows: Double Pane WindowsWindow Coverings
- General: StoneWood FrameOne
- HOA Amenities: ClubhouseFitness CenterParkPlaygroundPoolSpa/Hot TubCable TVReserve FundInsuranceMaintenance GroundsMaintenance StructureSnow RemovalTrashWater480.0Monthly
- Originating MLS: IRES
- School District: Poudre R-1
- County: Larimer
- Zoning: LMNR1618528
- View: Plains
- Utilities: Cable AvailableElectricity AvailableInternet Access (Wired)Natural Gas Available
- Water: Public
- Sewer: Public Sewer
- Source: IRES
This listing courtesy of Brandi Broadley , Group Harmony
Monthly Payment
- Principal & Interest $
- Property Taxes $
- Home Insurance $
- VA Funding Fee $

 New - 3 days ago