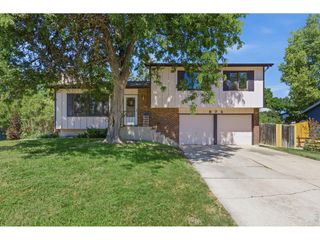
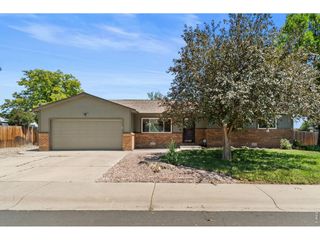
5907 Colby St, Fort Collins, CO 80525
- 3 beds |
- 2 baths |
- 1,402 sqft
 Single-Family Home
  Built in 1984
  9,583sqft lot
 2 car garage
  $363/sqft
  Listed 18 days ago
Property Description
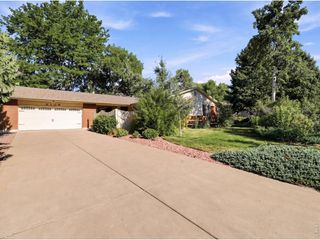
Welcome to a beautifully updated residence in the highly desirable Huntington Hills community known for it's mature trees, community charm, and convenient location. The home is located on oversized corner lot w/ greenbelt between your neighbors to the north. As you step inside, you're welcomed by a bright, open floor plan with vaulted ceilings. The inviting family room features a cozy fireplace, creating a perfect place to gather and unwind year-round. The floor plan features a primary bedroom on the lower level and 2 additional bedrooms on the upper level. The spacious primary suite offers the flexibility to include a home office, workout equipment, or hobbies inside the bedroom. Enjoy the recent updates throughout the home. Newer carpet, full home renovation, newer kitchen appliances, newer furnace and water heater. Turnkey opportunity, move in and enjoy it from day one. Outdoor living is equally impressive, with peaceful surroundings and a large lot with a fully fenced backyard. Save on ownership costs with no HOA, no Metro Tax, and an insurance-friendly Class 4 roof. Easy access to Spring Creek Park, designated and maintained bike/ run trails, public 18 hole golf course, and minutes from big store shopping/ dining. This is the kind of home buyers wait for, updated and move-in ready! Call for your private tour today.
- Listing Status:
- Active
- Data Last Updated:
- July 29, 2026 at 7:21AM
- Listing Office:
- eXp Realty LLC : 9706891248
- Listing Agent:
- Byron Becerril : 9706891248
- MLS ID:
- 1064013

- General: Sprinkler System
- Style: Contemporary
- Other Structures: StoragePatio
- Parking: Garage Door OpenerAttached
- Roofing: Composition
- Windows: Window Coverings
- General: FrameBrickTri-Level
- Road/Access: City Street
- HOA Amenities: PlaygroundParkTrail(s)
- Originating MLS: ires
- School District: Poudre
- County: Larimer
- Zoning: RLR1130781
- Fencing: FencedWood
- Utilities: Natural Gas AvailableElectricity AvailableCable AvailableSatellite AvailHigh Speed AvailCity of Fort Collins
- Water: District
- Sewer: Public Sewer
- Source: ires
- Exclusions: Sellers personal property and staging.
This listing courtesy of Byron Becerril , eXp Realty LLC
Monthly Payment
- Principal & Interest $
- Property Taxes $
- Home Insurance $
- VA Funding Fee $

 New - 2 days ago