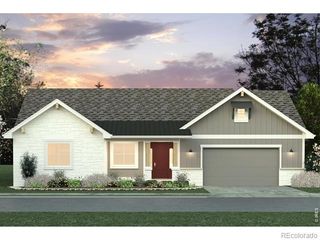
620 Gregory Road, Fort Collins, CO 80524
- 4 beds |
- 4 baths |
- 5,120 sqft
 Single-Family Home
  Built in 1966
  0.58acre lot
 2 car garage
  $225/sqft
  Listed 18 days ago
Property Description
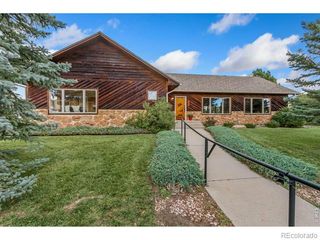
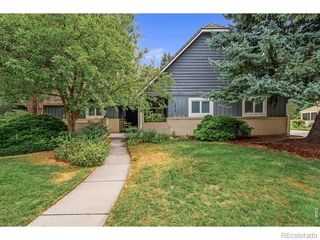
Sprawling home, built for entertaining and multi-generational living with a fully-permitted ADU with a brand new kitchen! Enjoy the convenience of being minutes from shopping and Old Town with the feel of country living and peaceful backyard views. With the open floorplan, custom bar with copper sink, spacious dining room, and oversized great room you will never lack space to host. The house has been recently updated with an insulated garage door, new front door, solid core interior doors, upgraded trim, fresh paint, and a fully updated second bath. There are multiple living areas and spaces for a dedicated office or to add an additional bedroom in the future. On the basement level you will find a theater room, bonus room, and a large safe room with concrete walls and full safe door. Outside you can enjoy your covered patio with cafe lights and stunning country views and wrap-around yard. One of the sheds features an attached chicken coop and fenced chicken yard, ready for your feathered friends or other pets! This house is a one-of-a-kind find in Fort Collins! Enjoy the perks of being close to everything while being just outside city limits! Note on bedrooms and bathrooms: Main house is 4 bedrooms, 2.5 bathrooms, final 3/4 bath is in the studio-style ADU. The ADU is permitted and can be rented to add some income or used to give family members autonomy while having them near!
- Listing Status:
- Active
- Date Added:
- September 17, 2026
- Data Last Updated:
- October 5, 2026 at 6:07PM
- Listing Office:
- C3 Real Estate Solutions, LLC : 9702371919
- Listing Agent:
- Jarred Peterson :
- Contact:
- 9702371919
- MLS ID:
- IR1068954

- Style: Contemporary
- Other Structures: Patio
- Parking: Oversized
- Roofing: Composition
- Windows: Double Pane Windows
- General: BrickWood FrameThree Or More
- Originating MLS: IRES
- School District: Poudre R-1
- County: Larimer
- Zoning: RR0217018
- Fencing: Fenced
- Utilities: Cable AvailableElectricity AvailableInternet Access (Wired)Natural Gas Available
- Water: Public
- Sewer: Public Sewer
- Source: IRES
This listing courtesy of Jarred Peterson , C3 Real Estate Solutions, LLC
Monthly Payment
- Principal & Interest $
- Property Taxes $
- Home Insurance $
- VA Funding Fee $