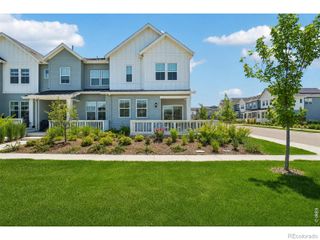
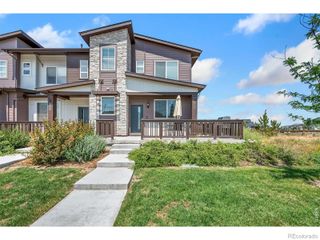
6426 Red Willow Drive, Fort Collins, CO 80528
- 4 beds |
- 3 baths |
- 1,867 sqft
 Town Home
  Built in 2026
  3,049sqft lot
 2 car garage
  $297/sqft
  Listed 22 days ago
Property Description
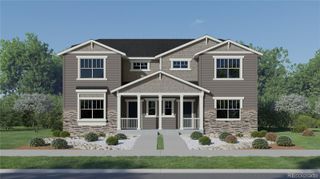
***Contact builder today about Special Financing for this home - terms and conditions apply. Rates as low as 3.50% available for qualified buyers***Available September 2026, the Vibrant I at Timber Lark blends Craftsman-inspired style with energy efficiency and thoughtful design. This paired home offers 4 bedrooms, 3 bathrooms, and a 2-car attached garage in one of southeast Fort Collins' most desirable new communities.The open-concept main level is designed for comfortable everyday living and effortless entertaining. The spacious kitchen features a large center island, abundant cabinetry, and ample prep space while flowing seamlessly into the dining nook and great room. Natural light fills the living areas, creating a bright and inviting atmosphere. A main-level bedroom and full bath provide flexibility for guests, multi-generational living, or a private home office.Upstairs, the owner's suite offers a peaceful retreat with a spacious walk-in closet and private bath. Two additional bedrooms share a full bathroom, and the conveniently located upstairs laundry room enhances daily convenience.Built with Lennar's Everything's Included package, this home includes many of today's most sought-after features and finishes. Timber Lark residents enjoy low HOA dues covering common area maintenance, trash, recycling, and snow removal in common areas. Even better, the community is not located within a Metro District, helping keep ongoing ownership costs lower than many newer neighborhoods.Ideally located near shopping, dining, parks, trails, and major commuter routes, Timber Lark offers convenient access to everything Fort Collins and Northern Colorado have to offer. For open houses, please visit the Welcome Home Center at 1826 Crested Lark St.
- Listing Status:
- Pending
- Data Last Updated:
- July 29, 2026 at 3:22AM
- Listing Office:
- Kittle Real Estate : 970-460-4444
- Listing Agent:
- Rob Kittle : 970-460-4444
- MLS ID:
- 1756612

- General: Eat-in KitchenKitchen IslandOpen FloorplanWalk-In Closet(s)
- Appliances: DishwasherDisposalMicrowaveOvenRefrigerator
- Laundry: In Unit
- Basement: Unfinished
- Flooring: CarpetVinyl
- A/C: Central Air
- Heating: Forced Air
- Style: Contemporary
- Other Structures: Deck
- Parking: Parking spaces: 2
- Roofing: Composition
- General: Two
- HOA Amenities: ParkPlaygroundReservesTrash74.0Monthly
- Originating MLS: recolorado
- School District: Poudre R-1
- County: Larimer
- Zoning: RESLot 4Block 13TIMBER LARK RESIDENTIALFTC (20230001904)R1681219
- Utilities: Electricity ConnectedNatural Gas Connected
- Water: Public
- Sewer: Public Sewer
- Source: recolorado
- Ownership: Builder
- Exclusions: Staging Items and Decor
This listing courtesy of Rob Kittle , Kittle Real Estate
Monthly Payment
- Principal & Interest $
- Property Taxes $
- Home Insurance $
- VA Funding Fee $