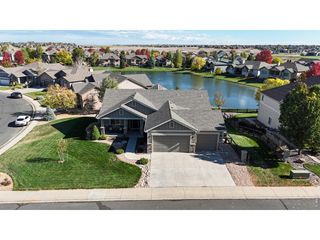
6632 Majestic Dr, Fort Collins, CO 80528
- 4 beds |
- 5 baths |
- 4,256 sqft
 Single-Family Home
  Built in 1998
  0.67acre lot
 3 car garage
  $249/sqft
  Listed 6 days ago
Property Description
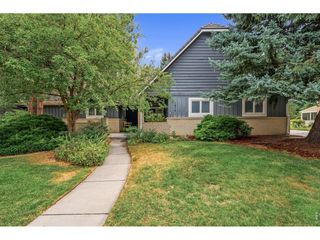
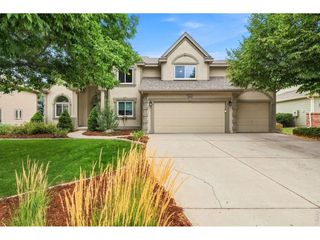
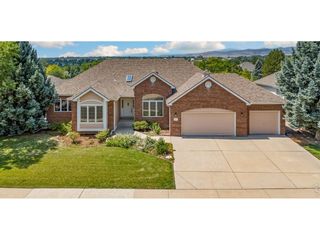
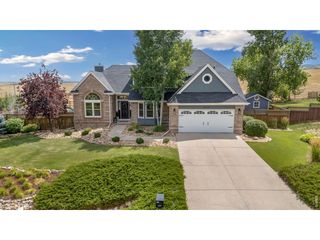
Thoughtfully updated, this spacious home offers the perfect blend of comfort, style, and functionality. Situated on a private, nearly 3/4-acre lot with mature landscaping, you'll enjoy a peaceful setting while remaining in a convenient Fort Collins location close to shopping, dining, schools, and outdoor recreation.The open floor plan is ideal for both everyday living and entertaining, featuring a recently renovated primary bathroom suite, two additional upstairs bedrooms both with en suite baths. A private office provides the perfect work-from-home setup, while the upstairs loft offers flexible living space for a playroom, study area, or second family room.The finished basement expands your living options with a dedicated theater room and plenty of space for recreation, hobbies, and guests. Step outside to enjoy the beautifully landscaped yard, where privacy and outdoor living come together to create an exceptional place to relax and entertain. Additionally, this home boasts on-demand hot water, ample unfinished storage space, and an oversized 3-car garage. This move-in-ready home combines recent renovations, updated light fixtures throughout, new flooring in laundry room, generous living spaces, and an unbeatable setting to offer a truly special opportunity.
- Listing Status:
- Active
- Data Last Updated:
- August 20, 2026 at 7:24AM
- Listing Office:
- 8z Real Estate : 7203526161
- Listing Agent:
- Erin Ridge : 7203526161
- Contact:
- 7203526161
- MLS ID:
- 1066486

- General: Sprinkler System
- Style: Contemporary
- Other Structures: Patio
- Parking: Garage Door OpenerAttached
- Roofing: Composition
- Windows: Window Coverings
- General: BrickStuccoTwo
- Road/Access: City Street
- HOA Amenities: 1200.0Annually
- Originating MLS: ires
- School District: Thompson R2-J
- County: Larimer
- Zoning: FA1R1436899
- View: Hills
- Fencing: Fenced
- Utilities: Natural Gas AvailableElectricity AvailableCable AvailableHigh Speed AvailUnderground UtilitiesPVREA
- Water: District
- Sewer: Public Sewer
- Source: ires
- Exclusions: Staging items and Sellers' Personal Property
This listing courtesy of Erin Ridge , 8z Real Estate
Monthly Payment
- Principal & Interest $
- Property Taxes $
- Home Insurance $
- VA Funding Fee $

 New - 1 day ago