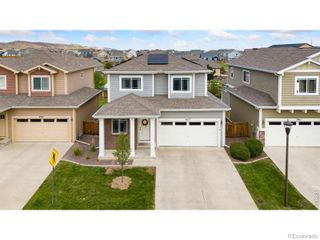
6713 Debra Drive, Fort Collins, CO 80525
- 4 beds |
- 2 baths |
- 1,410 sqft
 Single-Family Home
  Built in 1975
  8,276sqft lot
 1 car garage
  $294/sqft
  Listed 22 days ago
Property Description
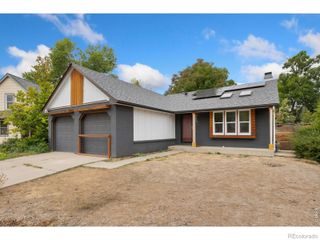
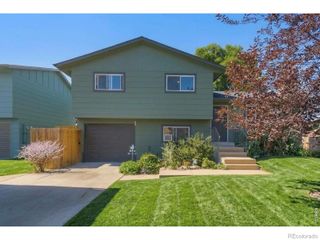
Situated near Horseshoe Reservoir, this updated Fort Collins residence offers a perfect balance of bright interiors and ample outdoor space. Fresh paint throughout and new LVP flooring upstairs create a crisp atmosphere, complemented by new carpeting in the bedrooms and the garden-level basement. The spacious living area is filled with natural light through a large window, while the bright kitchen features all-white cabinetry and stainless steel appliances. The garden-level basement offers generous flex space framed by large windows, offering versatile space for recreation, a private bedroom, work or guests. Three bedrooms on the main floor provide flexibility, with secondary rooms suited to a home office or guests. Outside, the private, large fenced backyard features a shaded patio beneath a mature tree and a storage shed. An attached one-car garage with a new door and newer furnace, water heater and A/C, all from 2018, add convenience. Close to trails and Downtown Fort Collins, trails and recreation this home offers comfort, updates and year-round Colorado living.
- Listing Status:
- Active
- Date Added:
- September 12, 2026
- Data Last Updated:
- October 5, 2026 at 2:08AM
- Listing Office:
- Milehimodern : Rebecca.Hetherington@milehimodern.com,303-944-4798
- Listing Agent:
- Rebecca Hetherington :
- Contact:
- Rebecca.Hetherington@milehimodern.com,303-944-4798
- MLS ID:
- 3737032

- General: LightingPrivate YardRain Gutters
- Other Structures: Patio
- Roofing: Composition
- Windows: Window Coverings
- General: BrickFrameWood SidingMulti/Split
- Originating MLS: REcolorado
- School District: Thompson R2-J
- County: Larimer
- Zoning: FAR0468681
- Fencing: Full
- Utilities: Cable AvailableElectricity ConnectedInternet Access (Wired)Natural Gas ConnectedPhone Available
- Water: Public
- Sewer: Public Sewer
- Source: REcolorado
This listing courtesy of Rebecca Hetherington , Milehimodern
Monthly Payment
- Principal & Interest $
- Property Taxes $
- Home Insurance $
- VA Funding Fee $

 New - 2 days ago