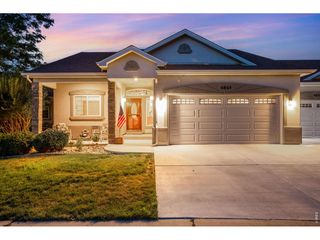
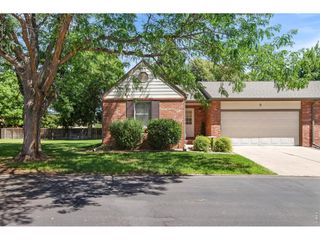
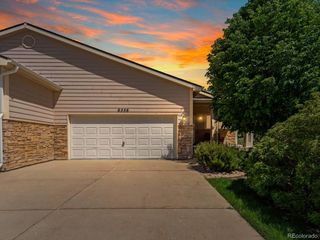
6909 Enterprise Dr, Fort Collins, CO 80526
- 3 beds |
- 3 baths |
- 2,538 sqft
 Duplex
  Built in 2018
  3,485sqft lot
 2 car garage
  $202/sqft
  Listed 1 month ago
Property Description
Enjoy the comfort of a single-family home with the ease of low-maintenance living in this beautifully upgraded half-duplex in the desirable Reserve at Registry Ridge. Offering instant equity with a recent appraisal of $535,000, this home also features a low HOA and no Metro District taxes.The light-filled open floor plan showcases luxury vinyl plank flooring, a stunning floor-to-ceiling tiled gas fireplace, and a chef's kitchen with a large island, upgraded gas range, and oversized walk-in pantry. A main-floor office and custom coffee/wine bar add both functionality and style.Outdoor living shines with a private patio featuring decorative tile, cafe lighting, a pergola with adjustable louvers, and a natural gas grill connection. Upstairs, you'll find a versatile loft workspace, a luxurious primary suite with a five-piece bath, two additional bedrooms with walk-in closets, and a thoughtfully designed laundry room.Combining upscale finishes, thoughtful upgrades, and exceptional value, this home truly lives like a single-family residence while offering the convenience of low-maintenance living.
- Listing Status:
- Active
- Data Last Updated:
- July 29, 2026 at 3:24AM
- Listing Office:
- RE/MAX Alliance-FTC South : 9702263990
- Listing Agent:
- Jennifer Moody-Steyer : 9706317027
- MLS ID:
- 1062295

- Style: Contemporary
- Other Structures: Patio
- Parking: Attached
- Roofing: Composition
- Windows: Window Coverings
- General: FrameTwo
- Road/Access: City Street
- HOA Amenities: ParkCommon AmenitiesTrashSnow Removal110.0Monthly
- Originating MLS: ires
- School District: Thompson R2-J
- County: Larimer
- Zoning: R1R1661396
- Utilities: Natural Gas AvailableElectricity AvailableCity
- Water: City
- Sewer: Public Sewer
- Source: ires
This listing courtesy of Jennifer Moody-Steyer , RE/MAX Alliance-FTC South
Monthly Payment
- Principal & Interest $
- Property Taxes $
- Home Insurance $
- VA Funding Fee $

 New - 22 hours ago