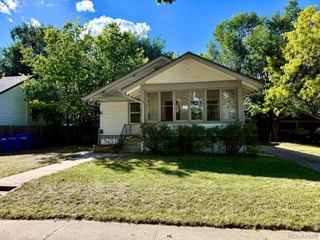
731 Marigold Lane, Fort Collins, CO 80526
- 3 beds |
- 2 baths |
- 1,584 sqft
 Single-Family Home
  Built in 1985
  0.25acre lot
 2 car garage
  $347/sqft
  Listed 10 days ago
Property Description
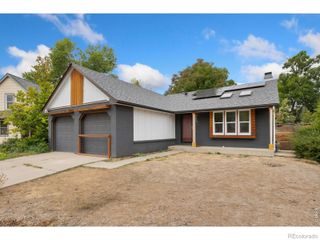
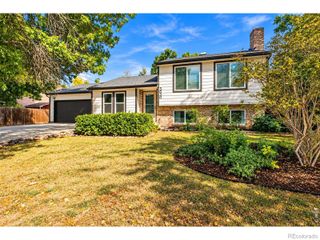
Nestled on a large lot in Woodlands, this beautifully updated ranch pairs a fresh, modern aesthetic with a generous setting and versatile spaces. New flooring extends throughout the home, complementing a spacious living area with vaulted ceilings and a cozy fireplace. Glass French doors open to a patio and private fenced backyard - the perfect setting for enjoying outdoor relaxation. The remodeled kitchen features a sunlit dining area, stainless steel appliances, crisp white cabinetry with pullout shelves, a farmhouse sink, a stylish tiled backsplash and a pot filler faucet over the stove. The primary suite offers a private entrance and a serene bath with a dual vanity and walk-in shower. Two secondary bedrooms and a full bath provide additional space for guests, an office or creative pursuits. A new insulated garage door enhances the attached two-car garage, while the large front yard adds to the home's inviting curb appeal. Large area for RV/boat parking in the back yard. Residents enjoy close proximity to Ridgeview Park, Front Range Community College and local amenities. Primary bedroom window glass and kitchen window glass will be replaced prior to closing. There are 220 connections in the backyard and garage. There is a gas line in the backyard for a grill or fire pit. Furnace is in the crawl space and controller for humidifier is next to thermostat on wall. Some yard decor is negotiable.
- Listing Status:
- Active
- Date Added:
- September 24, 2026
- Data Last Updated:
- October 5, 2026 at 1:06AM
- Listing Office:
- milehimodern - Boulder : 9709994239
- Listing Agent:
- Christina Mueske :
- Contact:
- 9709994239
- MLS ID:
- IR1069393

- General: Dog Run
- Style: Contemporary
- Other Structures: Patio
- Parking: RV Access/Parking
- Roofing: Composition
- Windows: Double Pane WindowsWindow Coverings
- General: BrickWood FrameWood SidingOne
- Originating MLS: IRES
- School District: Poudre R-1
- County: Larimer
- Zoning: RESR1116045
- Fencing: Fenced
- Utilities: Cable AvailableElectricity AvailableNatural Gas Available
- Water: Public
- Sewer: Public Sewer
- Source: IRES
This listing courtesy of Christina Mueske , milehimodern - Boulder
Monthly Payment
- Principal & Interest $
- Property Taxes $
- Home Insurance $
- VA Funding Fee $

 New - 2 days ago