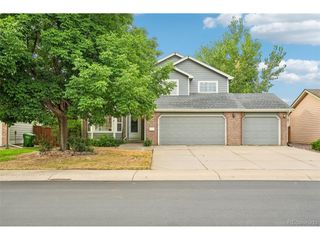
7586 Triangle Dr, Fort Collins, CO 80525
- 3 beds |
- 4 baths |
- 2,133 sqft
 Single-Family Home
  Built in 2005
  5,227sqft lot
 2 car garage
  $267/sqft
  Listed 4 days ago
Property Description
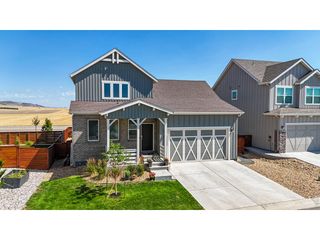
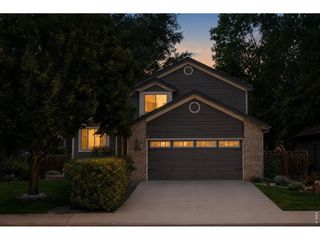
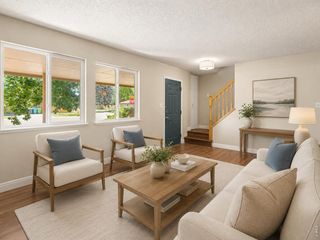
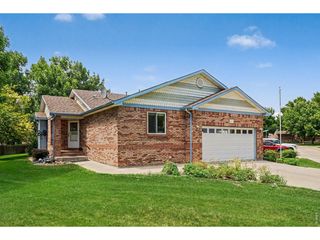
Ultimate Privacy Meets Entertainer's Dream! Tucked away at the end of a quiet cul-de-sac, this exceptional 3-bedroom, 4-bathroom home offers unparalleled privacy, bordered by protected open space behind & across the street. The main level welcomes you with soaring 9 ft. ceilings, newer flooring and a bright eat-in kitchen complete with newer stainless-steel appliances. Upstairs, the thoughtful layout features a spacious primary suite and a convenient Jack-and-Jill bathroom connecting the secondary bedrooms. The fully finished walk-out basement serves as the perfect retreat or game room, boasting a built-in wet bar. Step outside to your private outdoor oasis, featuring a covered front porch and a peaceful backyard with a built-in bar and grill. Mechanically turnkey, the home includes a newer furnace, newer A/C, a newer water heater, and a one-year home warranty for total peace of mind. Residents also enjoy fantastic neighborhood amenities including a pool, kiddie pool, playground, walking paths, and basketball court, all while being minutes from local schools, shopping, and dining.
- Listing Status:
- Active
- Data Last Updated:
- July 27, 2026 at 7:24AM
- Listing Office:
- RE/MAX Alliance-Loveland : 9702188888
- Listing Agent:
- Stephanie Lane : 9702188888
- MLS ID:
- 1064954

- General: Sprinkler SystemRecreation Association RequiredOversized Garage
- Other Structures: DeckPatio
- Parking: Garage Door OpenerAttached
- Roofing: Composition
- Windows: Window Coverings
- General: FrameCompositionTwo
- Road/Access: City Street
- HOA Amenities: ClubhousePoolPlaygroundParkTrail(s)Management104.0Monthly
- Originating MLS: ires
- School District: Thompson R2-J
- County: Larimer
- Zoning: ResR1600387
- View: Hills
- Fencing: FencedWood
- Utilities: Natural Gas AvailableCable AvailableSatellite AvailHigh Speed AvailCity of FTC
- Water: District
- Sewer: Public Sewer
- Source: ires
This listing courtesy of Stephanie Lane , RE/MAX Alliance-Loveland
Monthly Payment
- Principal & Interest $
- Property Taxes $
- Home Insurance $
- VA Funding Fee $

 New - 2 days ago