7733 Park Ridge Cir, Fort Collins, CO 80528
- 5 beds |
- 6 baths |
- 7,184 sqft
 Single-Family Home
  Built in 1995
  0.9acre lot
 4 car garage
  $223/sqft
  Listed 1 month ago
Property Description
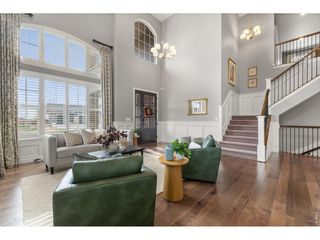
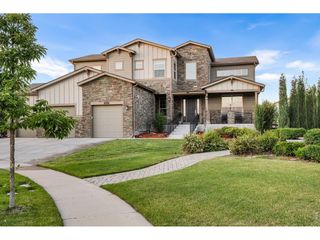
Picturesque one-of-a-kind luxury custom home on 1+ acre in the highly sought-after Highland Hills community, ideally located between Fort Collins and Windsor with Fort Collins schools and easy I-25 access. Exceptional curb appeal features a private drive-through, charming courtyard, majestic brick exterior, copper gutters, and mature landscaping.This high-end custom home offers 7,184 finished sq. ft. (9,500 total), built by the original owners with premium cherry, mahogany, and Brazilian wood throughout. A grand mahogany entry opens to soaring 32' vaulted ceilings, a stunning tumbled brick gas fireplace, and a dramatic wall of windows filling the home with natural light.The main level is designed for comfortable living, featuring an expansive primary suite with vaulted ceilings, private deck and courtyard access, a 5-piece bath, dual walk-in closets, and a hidden powered staircase to a cedar-lined closet to the basement. The elegant office includes a coffered ceiling, marble fireplace, and custom built-ins. The gourmet kitchen boasts custom cherry cabinetry, granite countertops, a premium refrigerator, multi-burner gas range, and double ovens. A curved staircase leads to the second level with three bedrooms, loft, and a spacious bonus/recreation room with balcony views. The unfinished walkout basement offers 10' ceilings, large egress windows, abundant storage, and endless possibilities. Outdoor living includes expansive decks and patios overlooking mature trees and a peaceful setting. Additional highlights include 4 fireplaces, wood floors, central vacuum, built-in speakers, oversized 3+ car garage, newer tankless water heater, and one recently replaced furnace/A/C system (2026) with three HVAC systems total. Pride of ownership shines throughout. A rare opportunity to own a home with craftsmanship and quality that would be difficult to replicate at today's construction costs. Add a pool or shop! Convenient to golf, parks, lakes, shopping, dining, and more!
- Listing Status:
- Active
- Data Last Updated:
- August 25, 2026 at 7:22AM
- Listing Office:
- Group Harmony : 9702173131
- Listing Agent:
- Christopher Charles Hau : 9702173131
- Contact:
- 9702173131
- MLS ID:
- 1063897

- General: Sprinkler SystemBalconyOversized GarageBath
- Style: VictorianIn-Law AreaContemporary
- Other Structures: DeckPatio
- Parking: Garage Door OpenerAttached
- Roofing: Composition
- Windows: Window Coverings
- General: FrameBrickStoneStuccoPainted/StainedOtherTwo
- Road/Access: City Street
- HOA Amenities: ParkCommon AmenitiesManagement585.0Annually
- Originating MLS: ires
- School District: Poudre
- County: Larimer
- Zoning: RESR1411683
- View: Mountain(s)Hills
- Utilities: Natural Gas AvailableElectricity AvailableOtherCable AvailableSatellite AvailHigh Speed AvailUnderground UtilitiesPVREA
- Water: District
- Sewer: Public SewerSee Remarks
- Source: ires
- Exclusions: Seller's Personal PropertyClothes WasherClothes DryerBedroom Shelves
This listing courtesy of Christopher Charles Hau , Group Harmony
Monthly Payment
- Principal & Interest $
- Property Taxes $
- Home Insurance $
- VA Funding Fee $