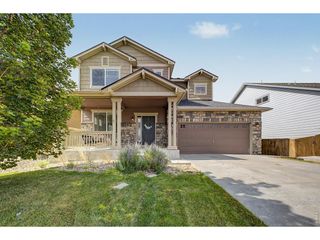
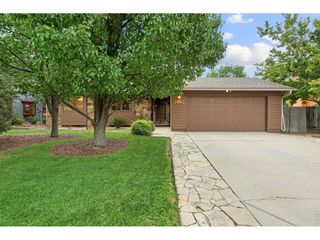
818 E Swallow Rd, Fort Collins, CO 80525
- 5 beds |
- 4 baths |
- 2,584 sqft
 Single-Family Home
  Built in 1972
  10,019sqft lot
 2 car garage
  $269/sqft
  Listed 12 days ago
Property Description
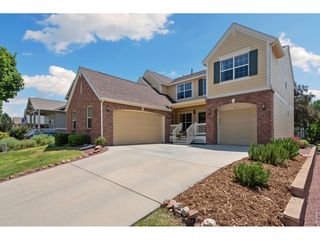
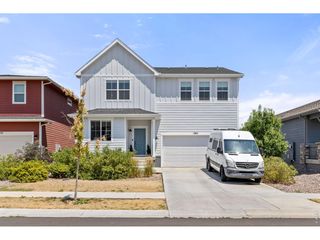
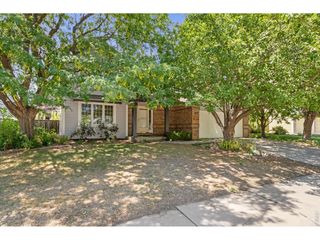
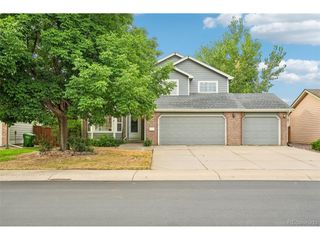
Turnkey midtown living on nearly a quarter acre, with the address to prove it. This no-HOA home offers five conforming bedrooms plus a sixth non-conforming space, four baths, and a rare package of location, updates, and outdoor space all in one of Fort Collins' most walkable pockets. Step inside to a floor plan that has been touched from top to bottom. A dining room with vaulted ceilings gives the main living space room to breathe and a spot for every holiday table you can imagine. The systems that keep a house running have all been updated too: a 2025 roof and fresh mechanical (furnace, AC, tankless water heater, plumbing) all updated in 2026, means the next several years are yours to enjoy, not manage. Outside, the south-facing lot brings in light year-round and helps keep walkways clear come winter. Both the front and backyard are fully fenced and on in-ground irrigation. The backyard features a flexible run possibly for chickens, dogs, or a garden and an in-ground trampoline. Raised garden beds and producing apple trees round out the backyard, alongside new landscaping and concrete. A carpeted flex room with entry from inside and outside the home is perfect for hosting. Enjoy the elongated driveway and street parking for you and your guests. Downstairs, find a conforming bedroom and bathroom, and a large separate area for a 6th non-conforming bedroom (just add a door) and oversized closet, or additional living space. Location is unbeatable with elementary, middle, and high schools, grocery stores, parks, trails, and the mall all within easy reach. Photos capture the finishes, but the day-to-day convenience of this address is something buyers will feel the first time they park in the driveway. Move-in ready, fully updated, and positioned in the heart of it all.
- Listing Status:
- Active
- Data Last Updated:
- July 27, 2026 at 4:23PM
- Listing Office:
- LPT Realty, LLC. : 9704305395
- Listing Agent:
- Catherine Beyerly : 5402200657
- MLS ID:
- 1064301

- General: Sprinkler System
- Other Structures: Patio
- Parking: Attached
- Roofing: Composition
- Windows: Window Coverings
- General: FrameVinyl SidingBi-Level
- Road/Access: Asphalt
- Originating MLS: ires
- School District: Poudre
- County: Larimer
- Zoning: RES
- Fencing: FencedWoodDog Run/Kennel
- Utilities: Natural Gas AvailableElectricity AvailableCity of Fort Collins
- Water: City
- Sewer: Public Sewer
- Source: ires
- Exclusions: Sellers Personal Propertyprojectorplayroom structures (climbing wallmonkey barsswingetc)chicken coopsclothes washer and dryercurtainskitchen fridgedeep freezer
This listing courtesy of Catherine Beyerly , LPT Realty, LLC.
Monthly Payment
- Principal & Interest $
- Property Taxes $
- Home Insurance $
- VA Funding Fee $

 New - 3 days ago