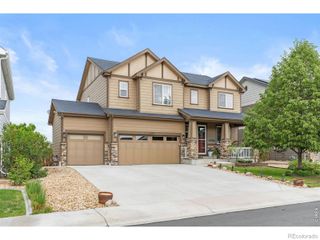
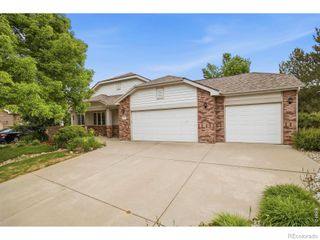
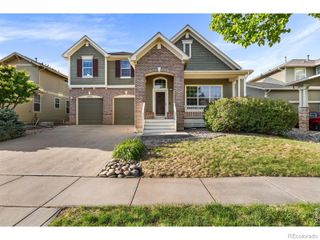
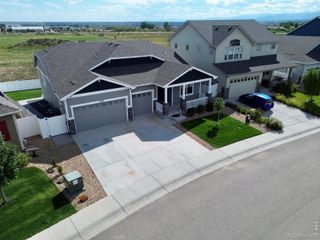
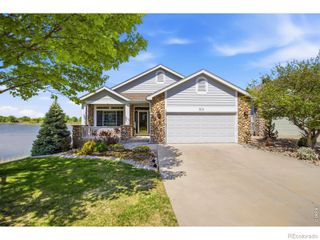
8355 Louden Circle, Fort Collins, CO 80528
- 4 beds |
- 4 baths |
- 3,656 sqft
 Single-Family Home
  Built in 2001
  0.69acre lot
 3 car garage
  $226/sqft
  Listed 2 days ago
Property Description
Freshly painted inside and out, with newly refinished hardwood floors and newer carpeting throughout, this beautifully updated home is truly move-in ready. Soaring vaulted ceilings and an abundance of windows fill the main level with natural light, creating a warm and inviting atmosphere. The spacious kitchen has been thoughtfully updated with quartz countertops, ample cabinetry, modern finishes, and a charming breakfast nook. The main level also features a private study, formal dining area, laundry room, and convenient powder room. Step outside to the oversized 16' x 20' deck - the perfect space for entertaining or relaxing outdoors. The luxurious primary suite offers a private retreat, complete with a spa-like en-suite bathroom, soaking tub, walk-in closet, cozy gas fireplace, and a stunning private balcony with breathtaking mountain views. Wake up each day surrounded by nature from your own peaceful oasis. The finished basement adds exceptional versatility, ideal for a home theater, fitness studio, game room, or additional living space. It also includes a conforming bedroom with a walk-in closet, a full four-piece bathroom, and two separate storage areas. Situated on an expansive 2/3-acre lot, the outdoor space provides endless opportunities for entertaining, recreation, or simply enjoying the serene surroundings. A spacious three-car garage offers abundant room for vehicles, storage, and organization. Don't miss the opportunity to make this exceptional property your next home.
- Listing Status:
- Active
- Data Last Updated:
- May 25, 2026 at 3:21AM
- Listing Office:
- Property Partners : 9705679191
- Listing Agent:
- Richard Payne Jr : 970-691-5222
- MLS ID:
- IR1059870

- General: Balcony
- Other Structures: Deck
- Parking: OversizedParking spaces: 3
- Roofing: Composition
- Windows: Double Pane WindowsWindow Coverings
- General: Two
- Road/Access: Paved
- HOA Amenities: Reserves600.0Annually
- Originating MLS: recolorado
- School District: Poudre R-1
- County: Larimer
- Zoning: RESLOT 3BLOCK 1SHUTTS SUB 1ST FIL(COUNTRY FARMS)WINR1591189
- Utilities: Electricity AvailableNatural Gas Available
- Water: Public
- Sewer: Public Sewer
- Source: recolorado
- Ownership: Individual
This listing courtesy of Richard Payne Jr , Property Partners
Monthly Payment
- Principal & Interest $
- Property Taxes $
- Home Insurance $
- VA Funding Fee $

 New - 1 day ago