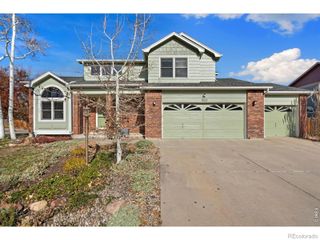
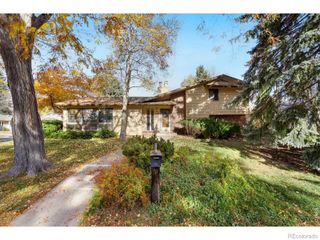
840 Brookedge Drive, Fort Collins, CO 80525
- 4 beds |
- 3 baths |
- 2,950 sqft
 Single-Family Home
 Built in 2012
 5,663sqft lot
 3 car garage
 $225/sqft
 Listed 2 days ago
Property Description
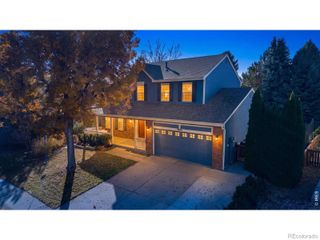
Pride of ownership abounds in this well-designed and impeccably maintained ranch home in Waterleaf. Convenient main level living allows for amazing entertaining or quiet days at home with a flowing kitchen, dining room & living room. Beautiful kitchen features Tharp alder cabinets that are city scaped with crown molding, newer stainless-steel appliance, warm stained oak floors, & granite countertops. Designed as three bedrooms (or use it as two bedrooms plus an office), two full bathrooms, & laundry room well placed off of the garage. Basement professionally finished featuring 9ft ceilings, generous family room space, and an additional bedroom, bathroom and storage space. Three car tandem garage is finished with epoxy floors, insulated and drywalled, with built-in cabinets and workbench. Low maintenance landscaping allows for an easy lock-n-leave lifestyle or plenty of time to spend exploring all of the great amenities of Northern Colorado. Many improvements have been done including a Class IV roof, water heater, interior paint, exterior paint, active radon, sump pump with backup, etc. The home has been pre-inspected, and all noted items have been addressed. This is an incredible opportunity to own a well-cared for and well-designed ranch home in Fort Collins.
- Listing Status:
- Active
- Date Added:
- November 17, 2026
- Data Last Updated:
- November 19, 2026 at 6:06AM
- Listing Office:
- Group Centerra : 9704439910
- Listing Agent:
- Matthew Thompson :
- Contact:
- 9704439910
- MLS ID:
- IR1072253

- Style: Contemporary
- Other Structures: Patio
- Parking: Tandem
- Roofing: Composition
- Windows: Double Pane WindowsWindow Coverings
- General: StoneWood FrameOne
- HOA Amenities: ParkReserve Fund48.0Monthly
- Originating MLS: IRES
- School District: Thompson R2-J
- County: Larimer
- Zoning: LMNR1642577
- Fencing: Fenced
- Utilities: Cable AvailableElectricity AvailableInternet Access (Wired)Natural Gas Available
- Water: Public
- Source: IRES
This listing courtesy of Matthew Thompson , Group Centerra
Monthly Payment
- Principal & Interest $
- Property Taxes $
- Home Insurance $
- VA Funding Fee $

 New - 2 days ago